


Presented by: Wasef Bzeih of The E Group Real Estate.
MLS® # E448832505/16/2026
Home Details
Beautiful and spacious 3,185 sq.ft. home featuring 8 bedrooms and 5 full bathrooms, perfect for large or multi-generational families! The main floor offers a bedroom and full bath, ideal for guests or elderly family members. Enjoy the bright open-concept layout with generous living and dining spaces, modern finishes, and large windows throughout. Upstairs features 4 spacious bedrooms and 3 full bathrooms, including a luxurious primary ensuite, a convenient Jack & Jill full washroom, and an additional hallway full washroom. The fully finished basement includes 3 more bedrooms, a full bathroom, and plenty of additional living space. Double front attached garage with ample parking and storage. This home combines space, comfort, and functionality in an excellent family-friendly layout!Features for 17419 110 Street
General
MLS® #
E4488325
Price
$739,900
Square Footage
3,185
Year Built
2011
Type
Single Family
Sub-Type
Detached Single Family
Style
2 Storey
Neighbourhood
Chambery
City
Edmonton
Province
AB
Postal Code
T5X 0B7
Bedrooms
Total Bedrooms
8
Bedrooms Above Grade
5
Bathrooms
Full Bathrooms
5
Half Bathrooms
0
Total Bathrooms
5
Interior Features
Appliances
Dishwasher-Built-In, Dryer, Fan-Ceiling, Garage Control, Garage Opener, Oven-Microwave, Refrigerator, Storage Shed, Stove-Electric, Washer
Heating
Forced Air-2, Natural Gas
Fireplace
No
Basement
Full, Finished
Amenities
Amenities
Deck, Fire Pit, No Animal Home, No Smoking Home, 9 ft. Basement Ceiling
Parking
Double Garage Attached
Exterior Features
Exterior
Fenced, Landscaped, Shopping Nearby
Roof
Asphalt Shingles
Foundation
Concrete Perimeter
Construction Materials
Wood, Stucco
Additional Information
Zoning
Zone 27
Ownership
Private
Restrictions
None Known
Similar Listings
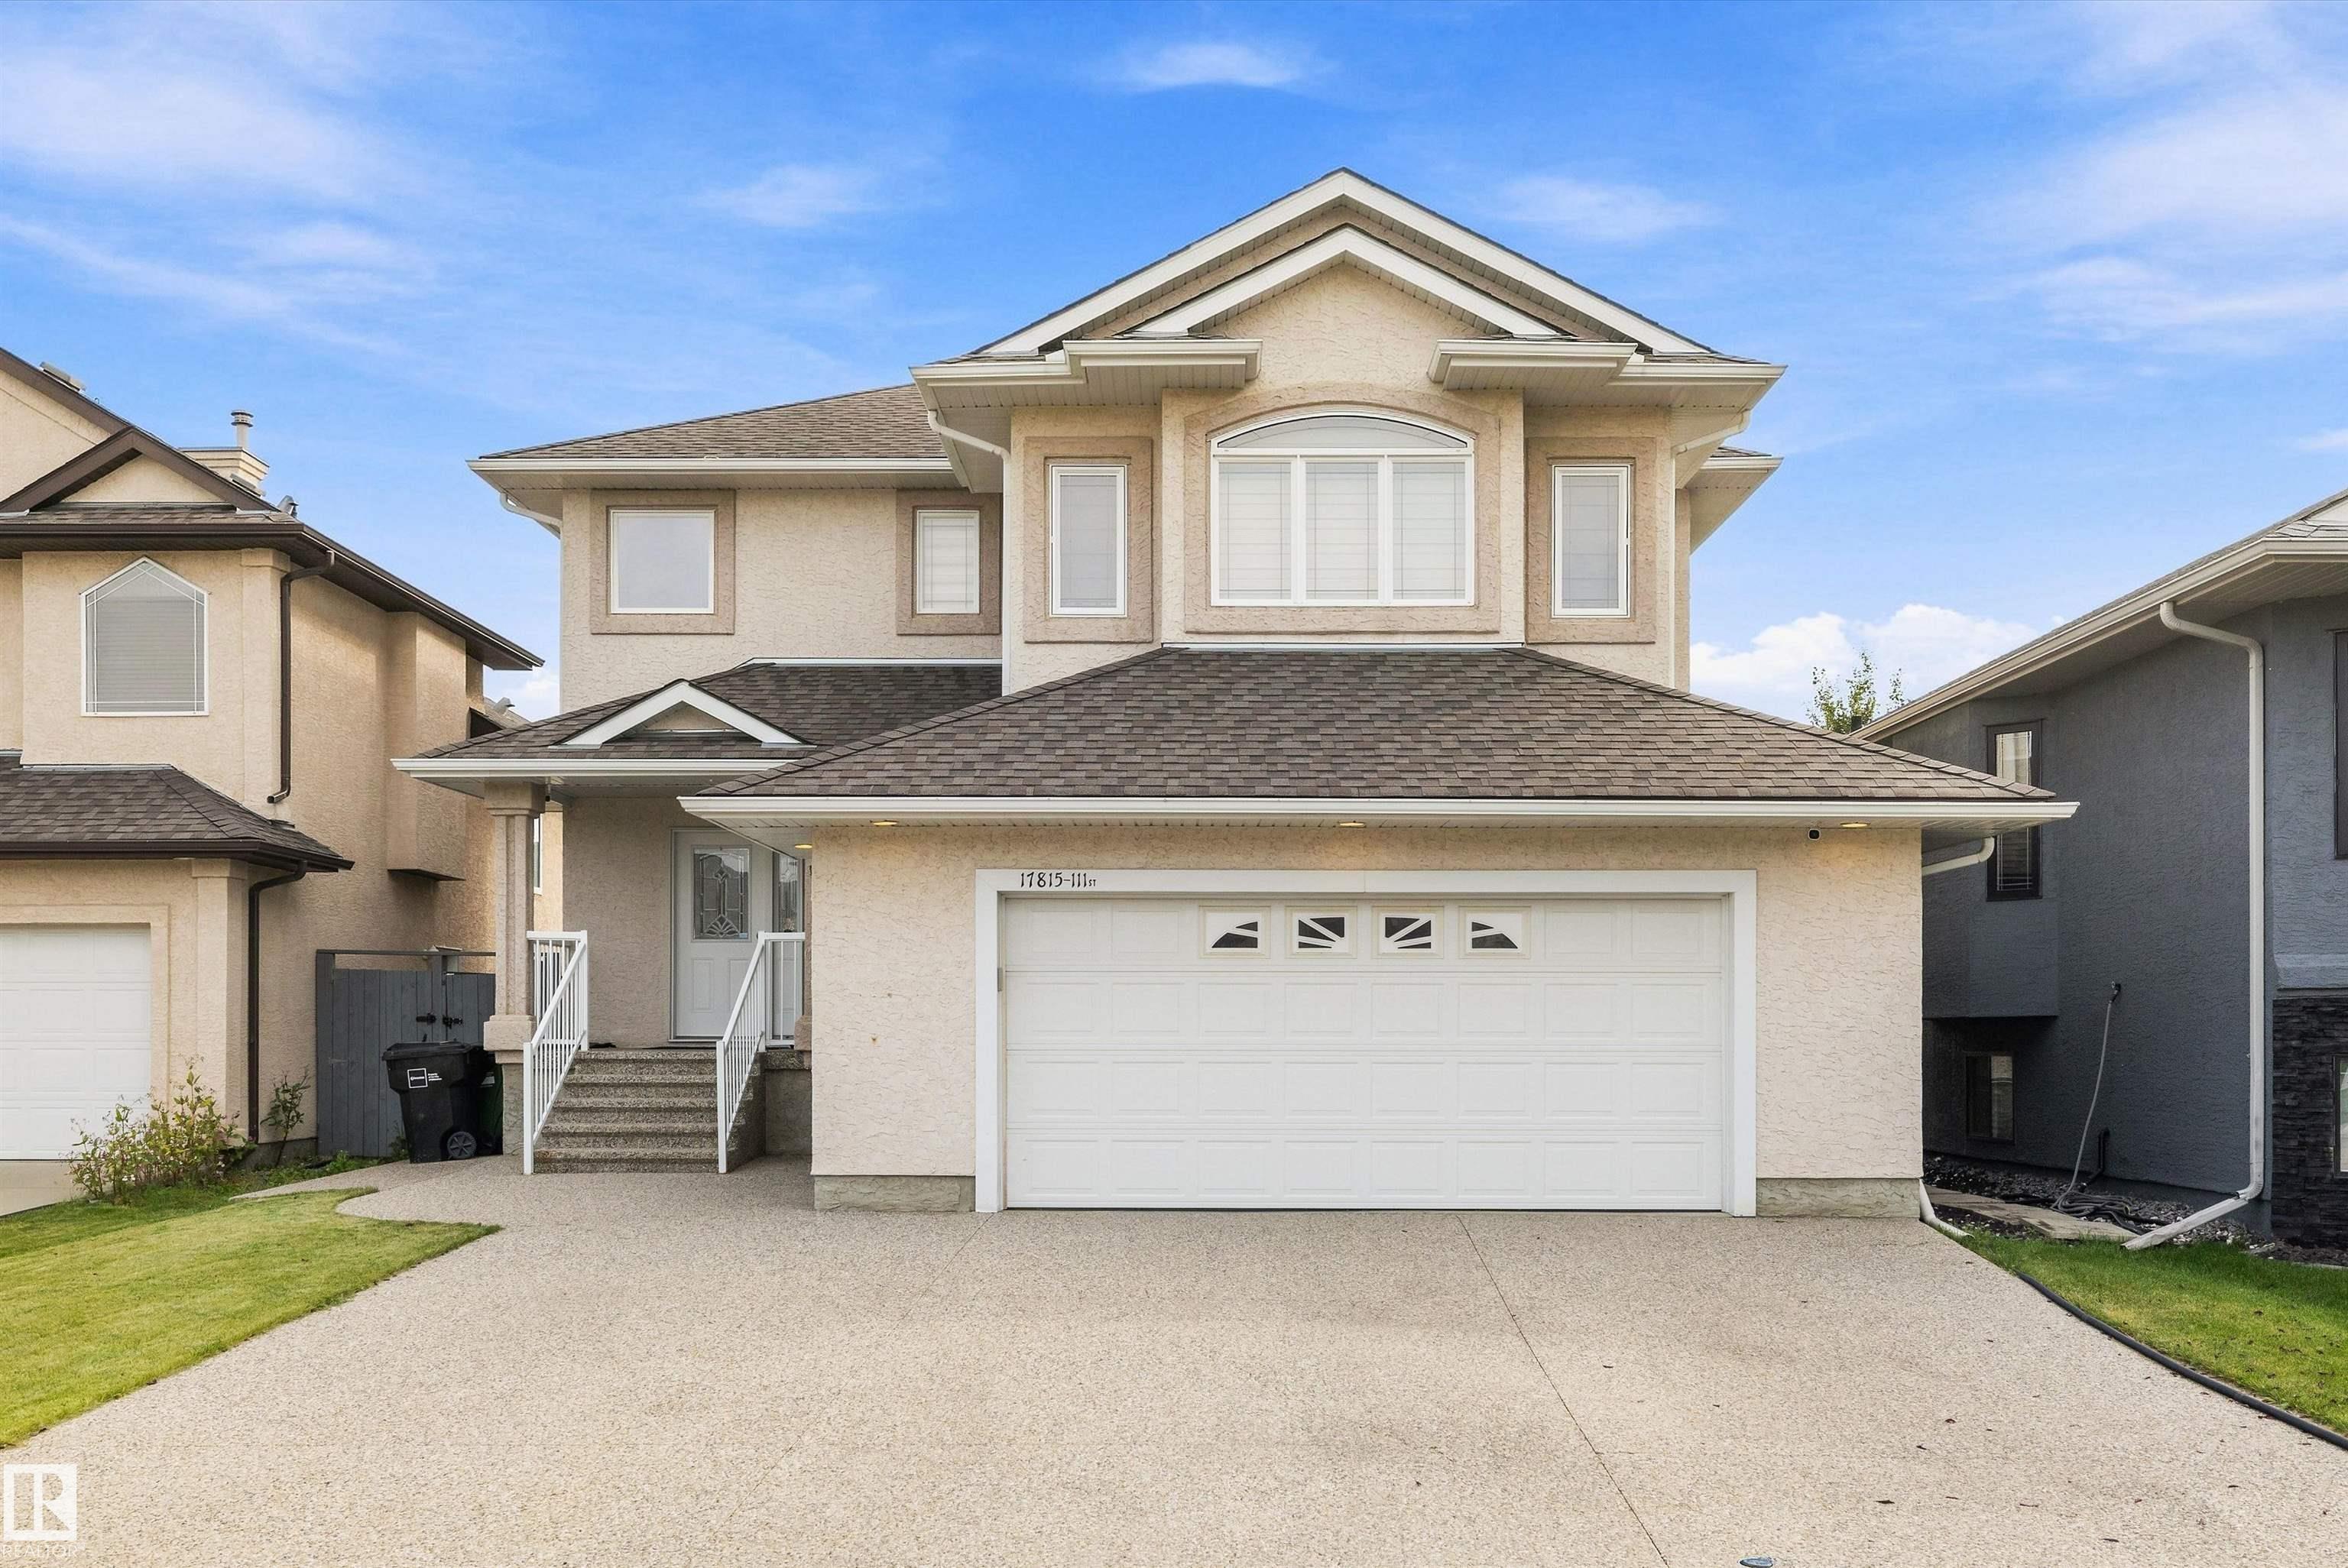
Courtesy of Mo Taliani of Exp Realty
$707,000
17815 111 Street
Edmonton, AB, T5X 6J3
Single Family
5 beds • 3.5 baths • 2,186 sqft
5 beds • 3.5 baths • 2,186 sqft
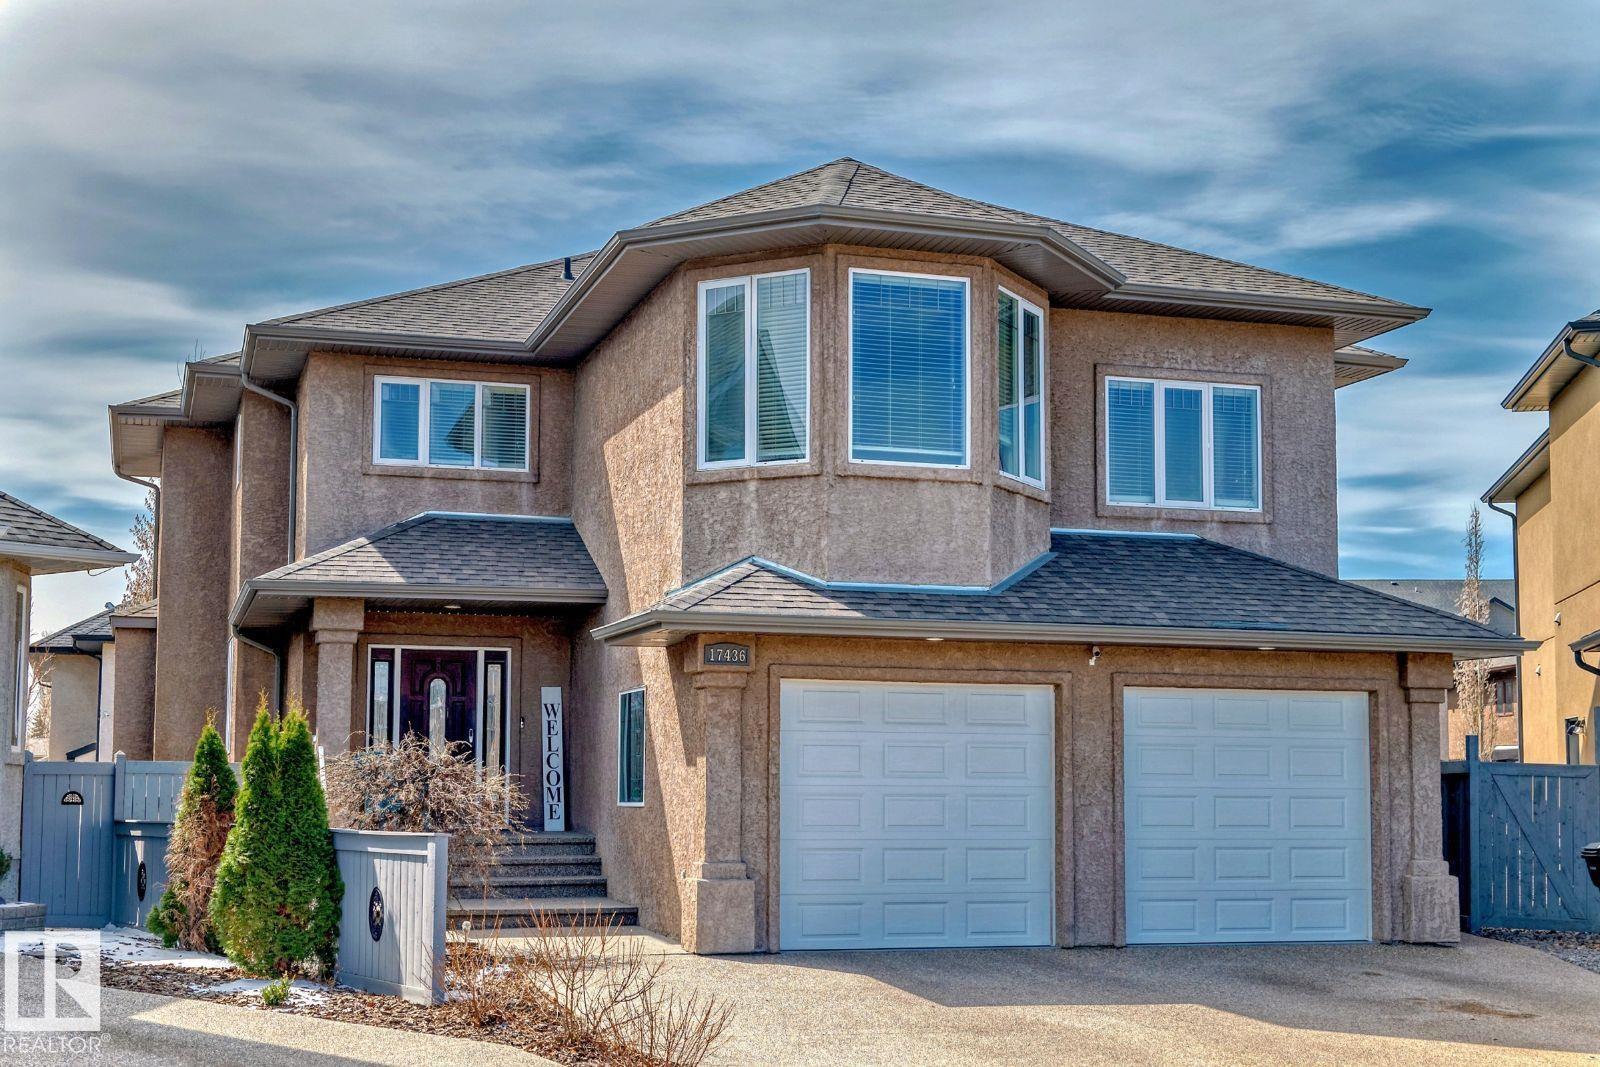
Courtesy of Michelle A Plach of HonestDoor Inc
$775,000
17436 108 Street
Edmonton, AB, T5X 0C1
Single Family
5 beds • 3.5 baths • 2,948 sqft
5 beds • 3.5 baths • 2,948 sqft

Courtesy of Rad Nastase of Century 21 Leading
$798,800
10819 175 Avenue
Edmonton, AB, T5X 0B8
Single Family
4 beds • 3 baths • 1,943 sqft
4 beds • 3 baths • 1,943 sqft