
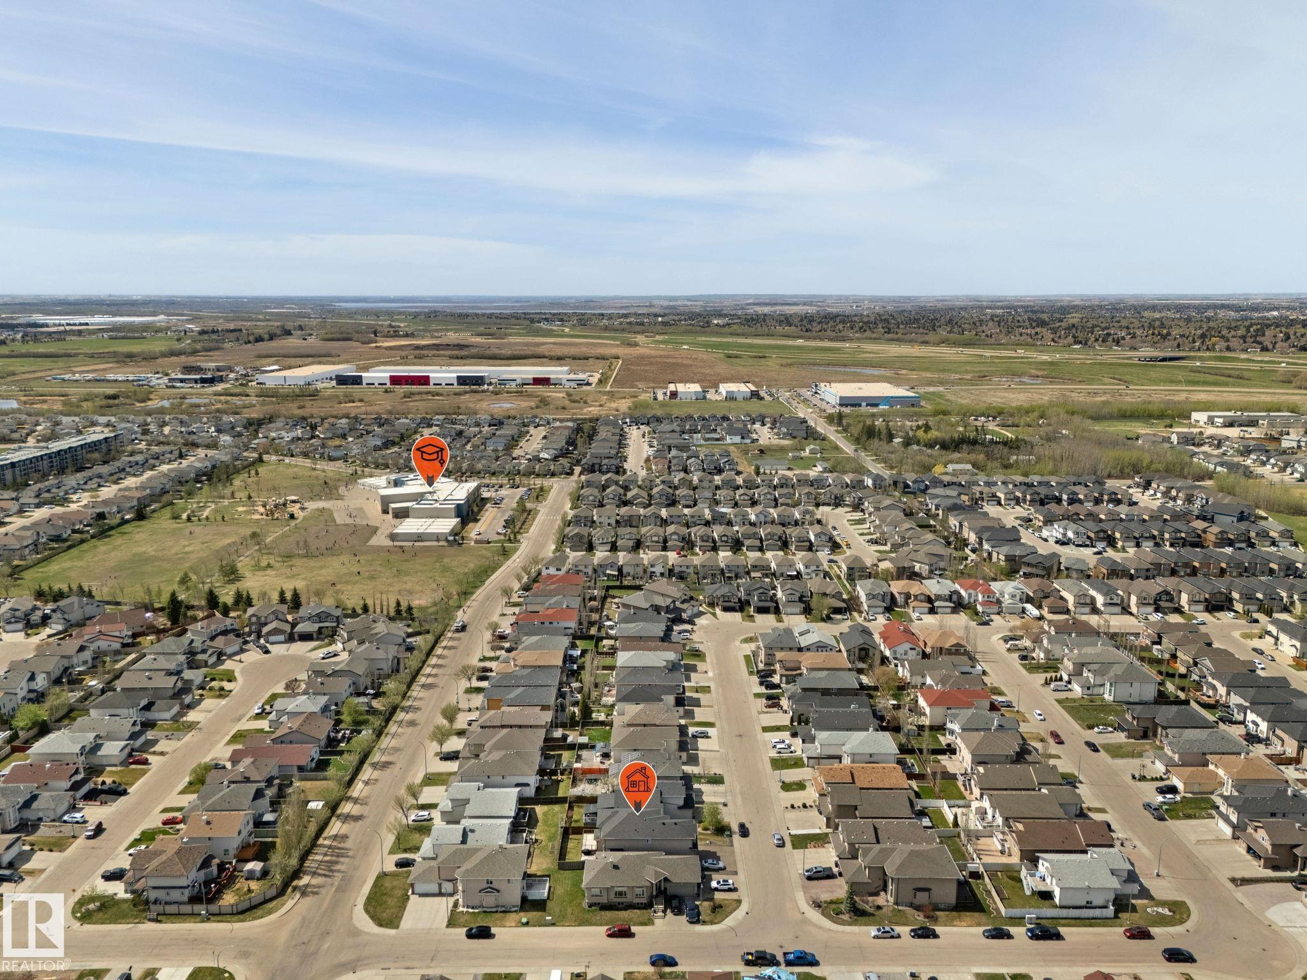
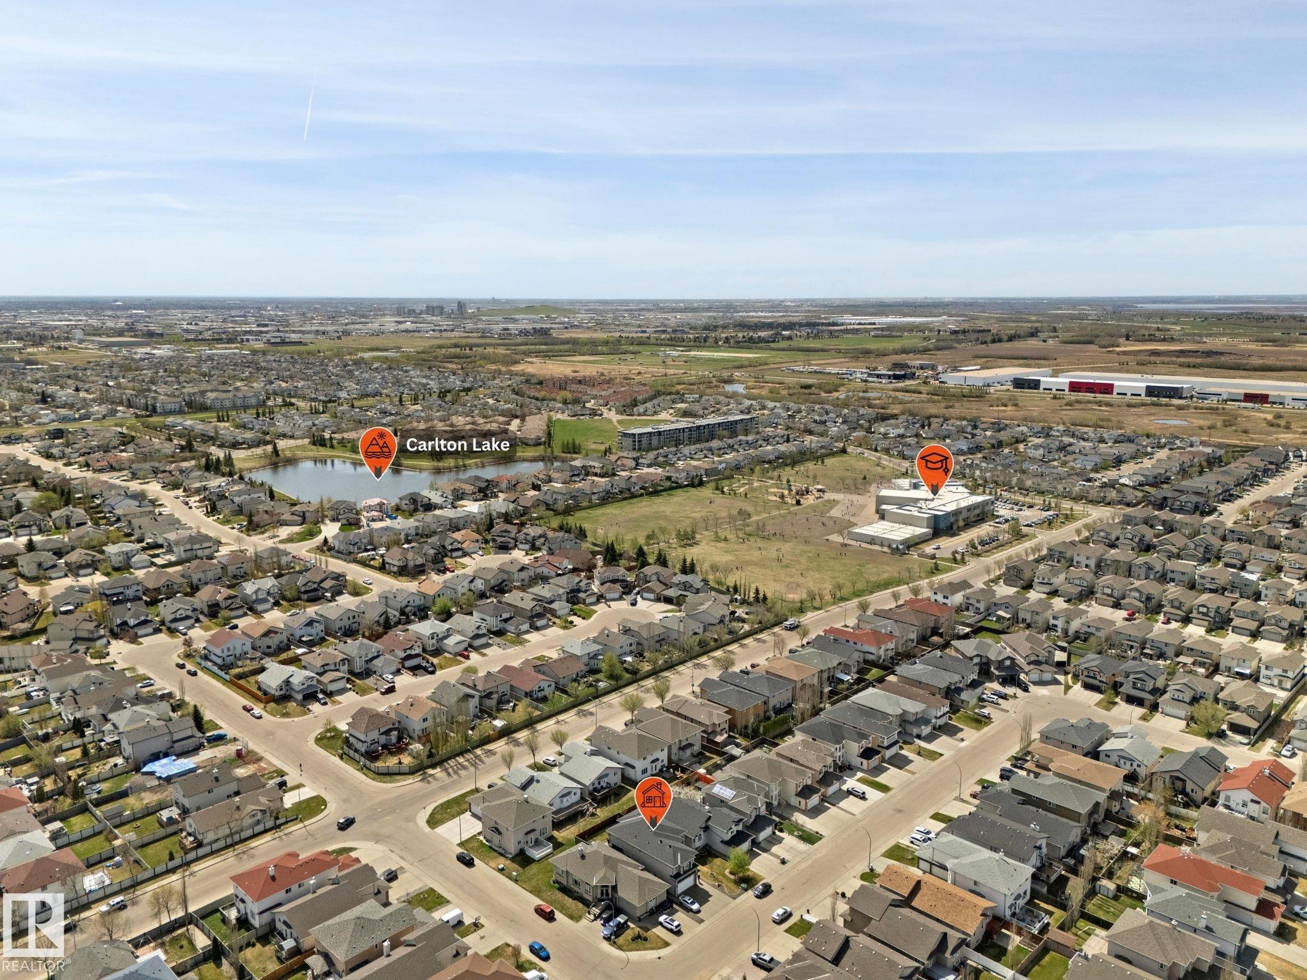
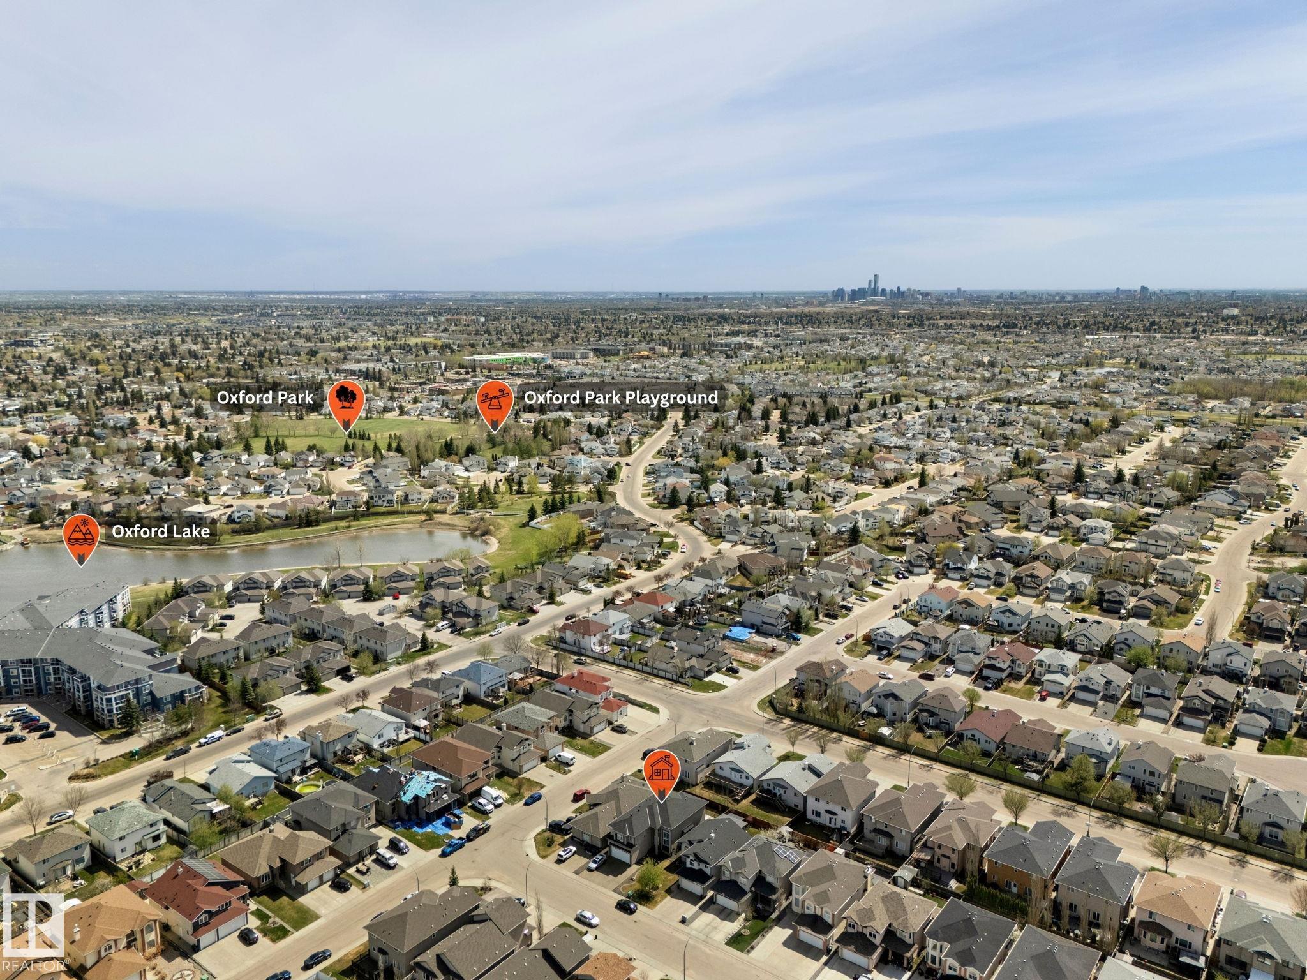
13407 161 Avenue
Edmonton, AB T6V 0B9
$729,900
- Beds • 6
- Baths • 4
- SQFT • 2,957
Presented by: Ryan P Dutka of REMAX River City.
MLS® # E448815905/15/2026
Home Details
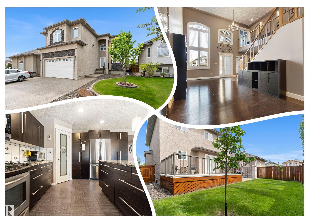
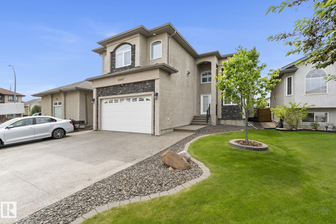
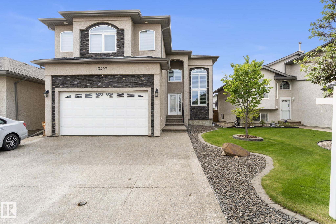
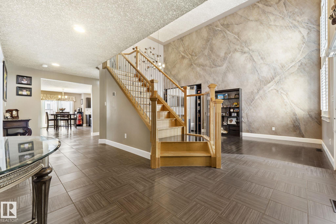
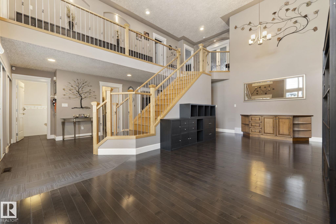
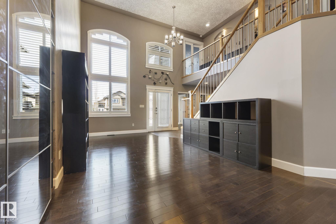
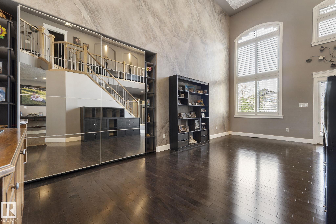
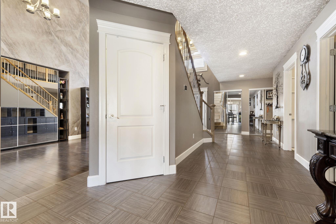
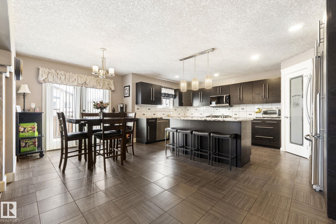
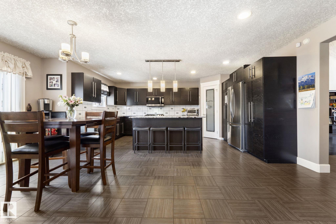
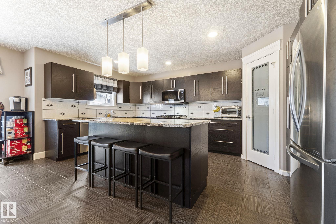
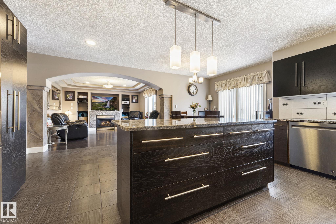
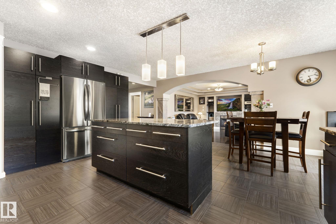
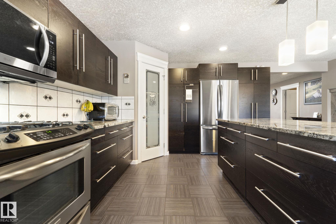
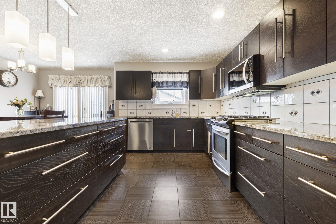
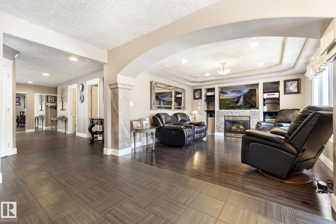
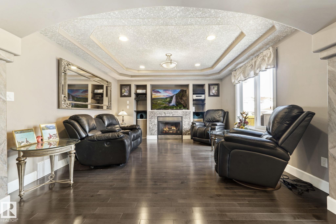
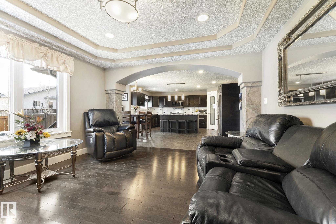
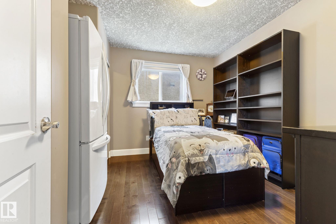
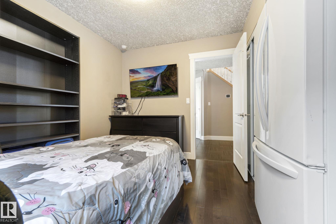
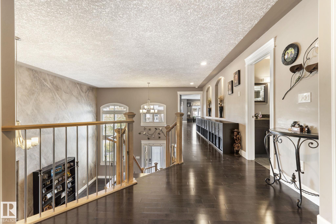
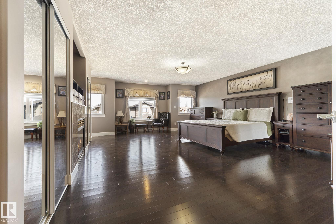
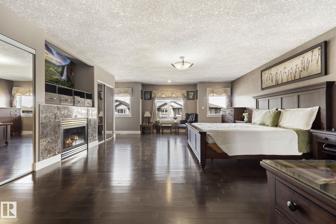
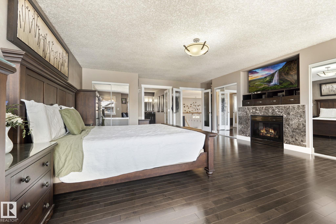
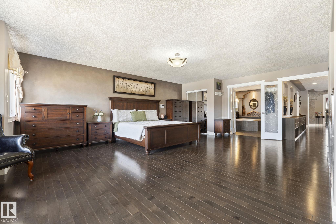
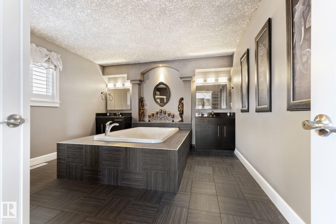
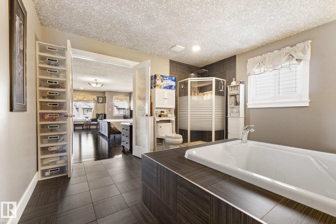
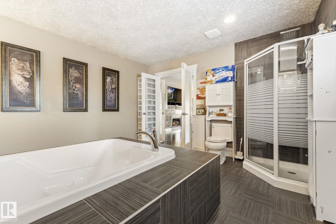
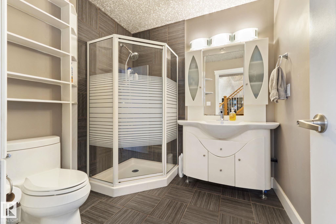
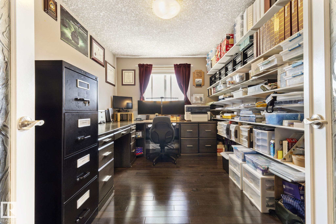
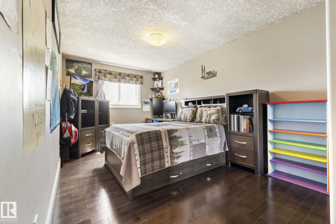
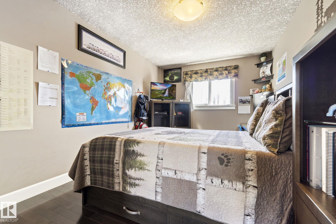
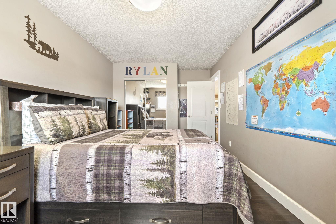
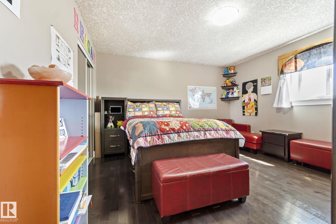
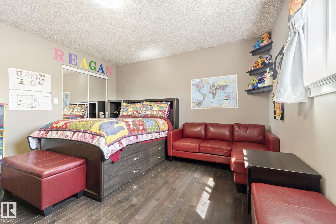
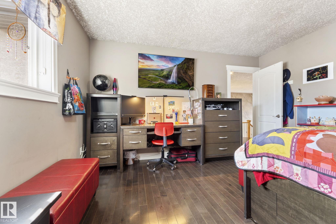
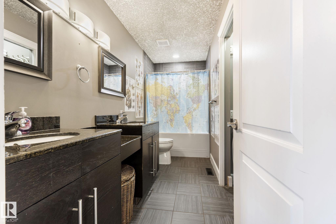
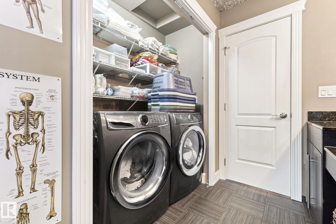
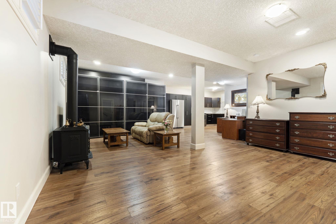
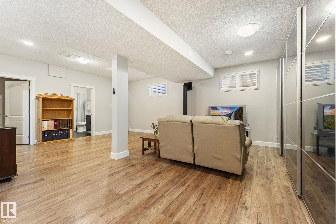
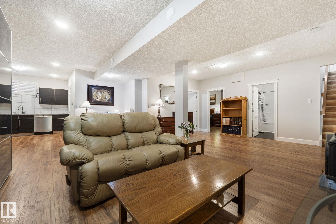
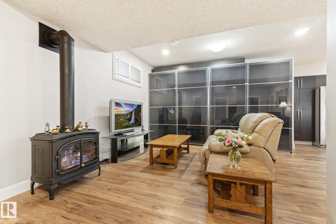
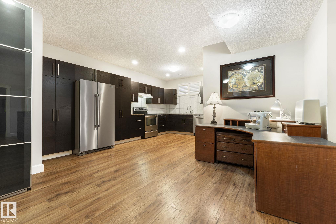
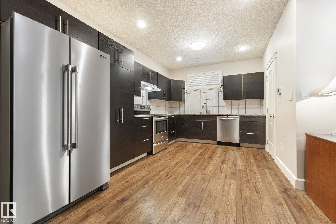
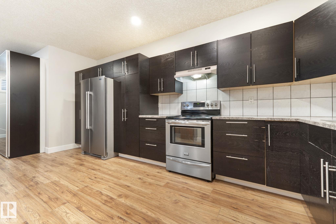
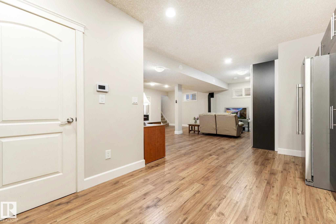
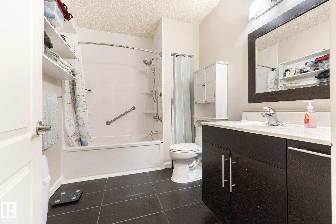
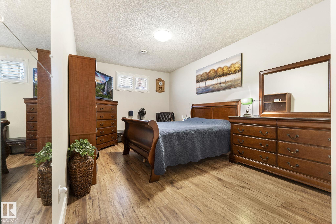
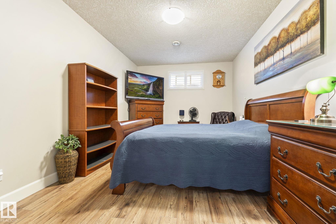
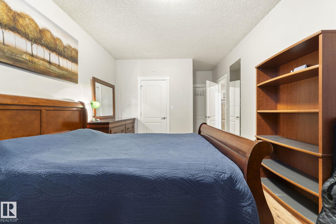
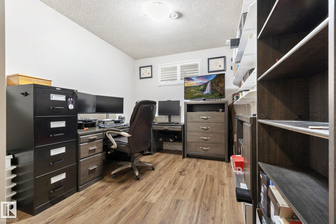
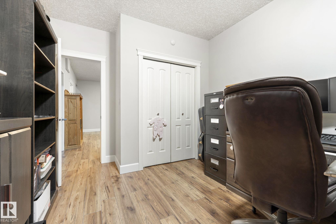
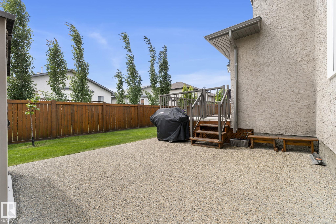
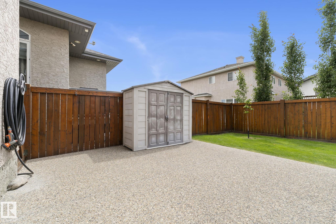
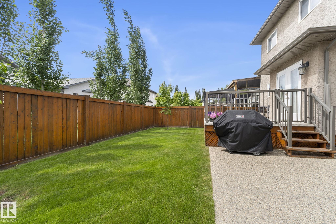
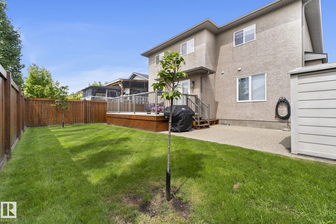
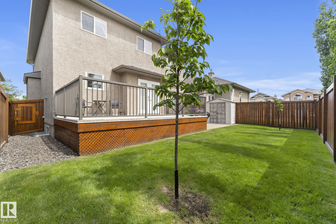
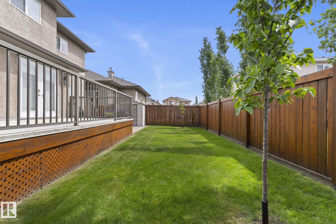
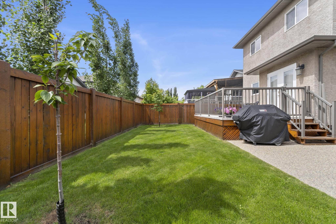
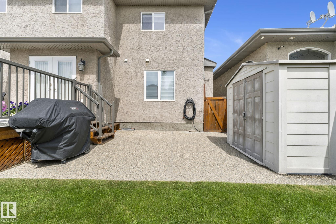
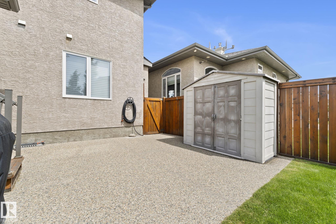
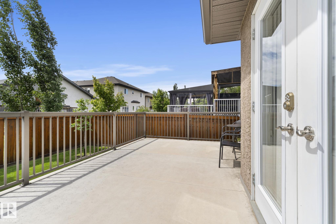
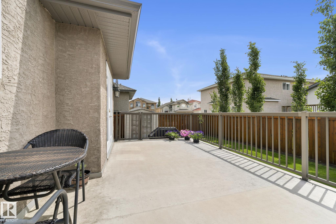
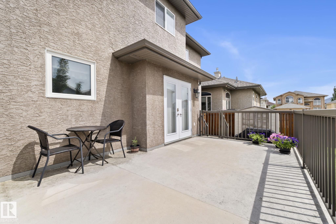
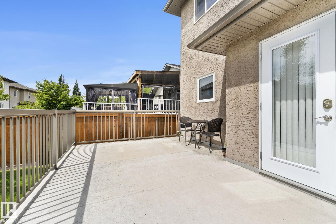
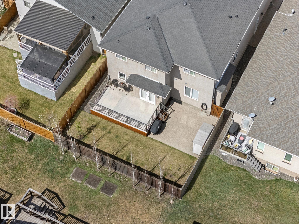
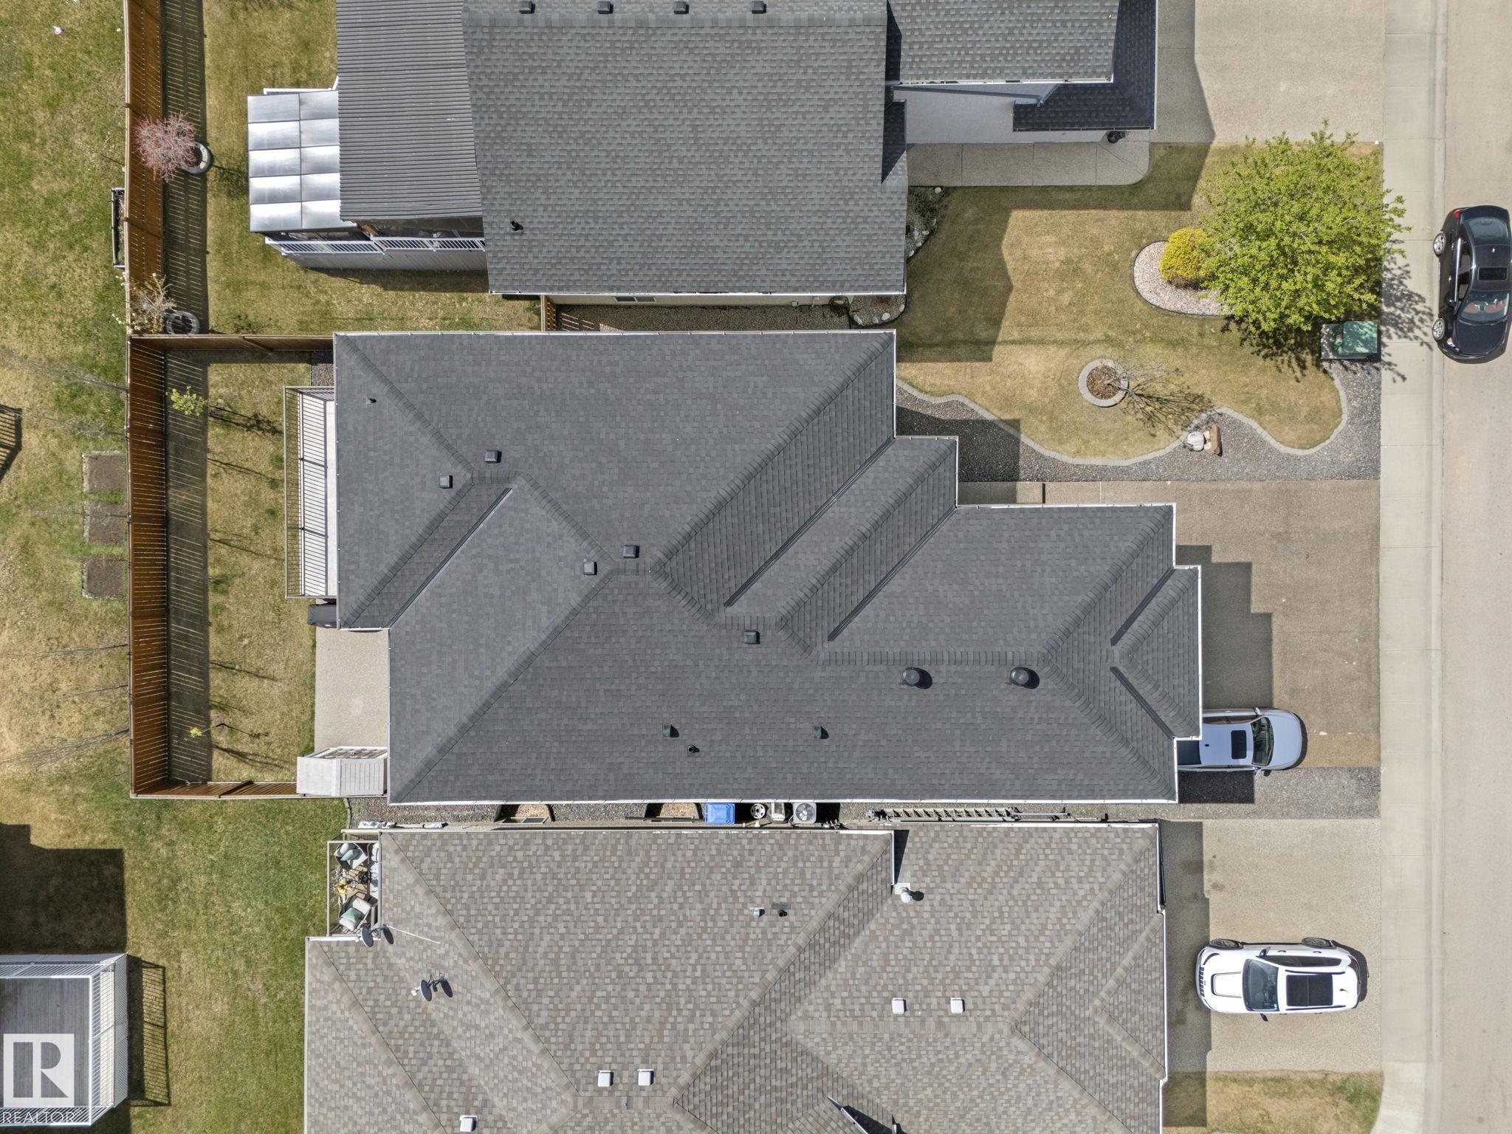
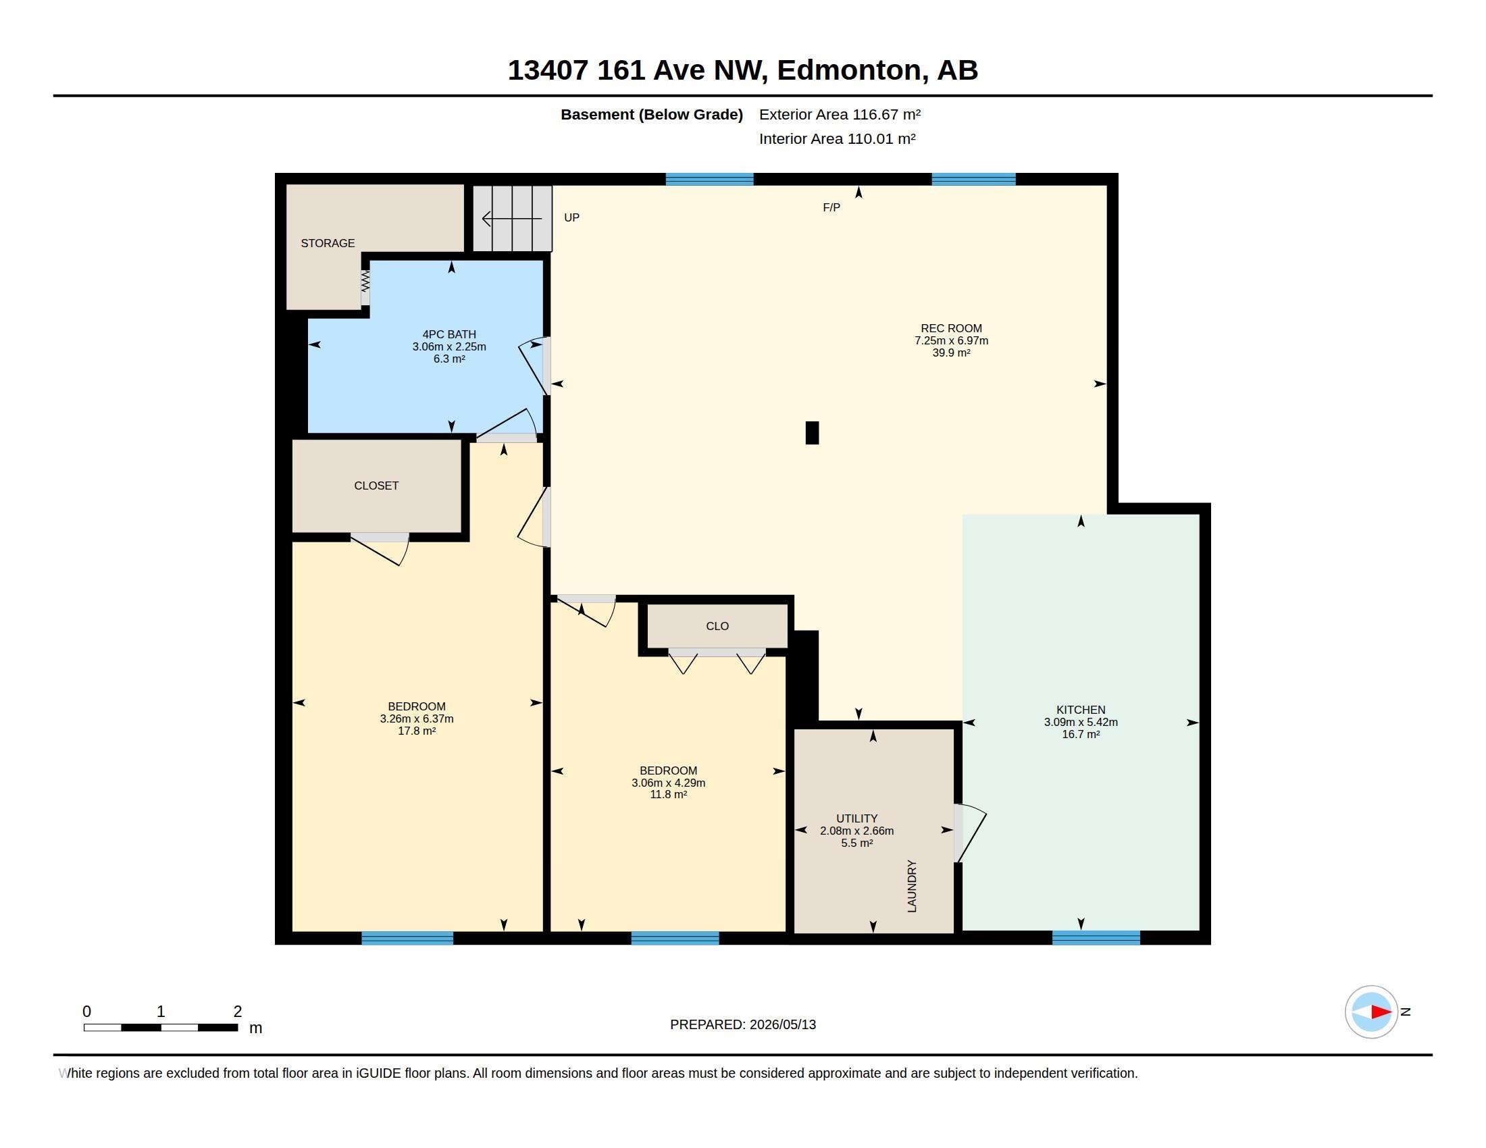
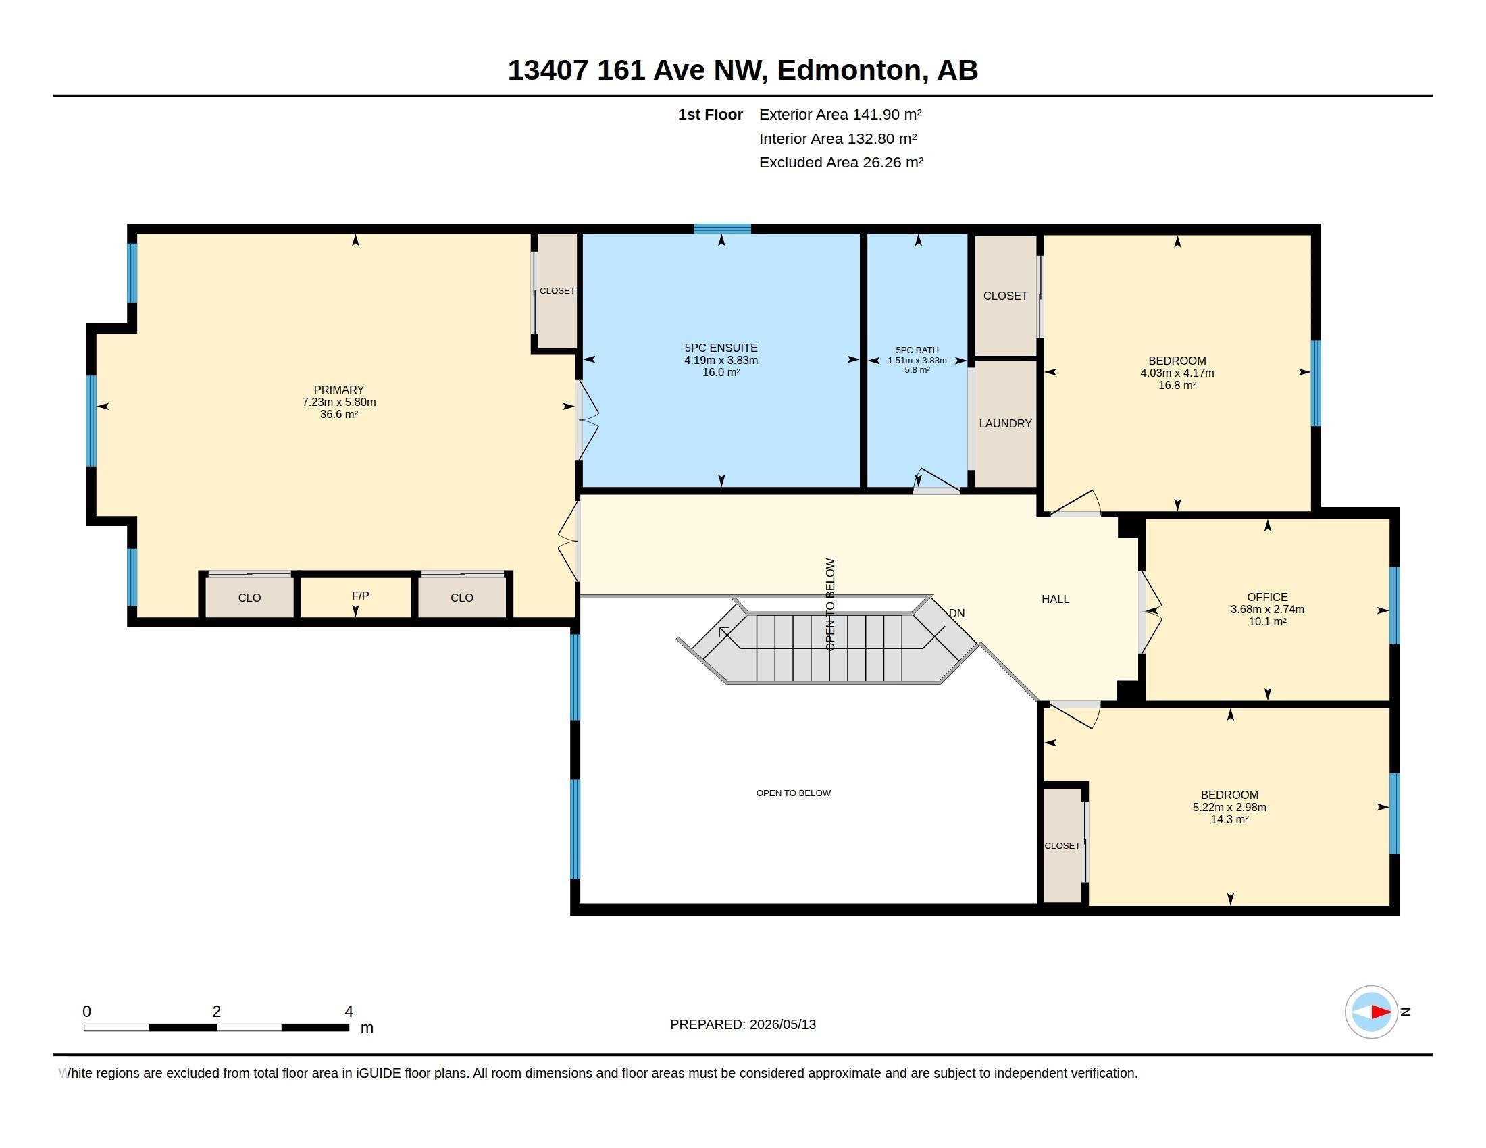
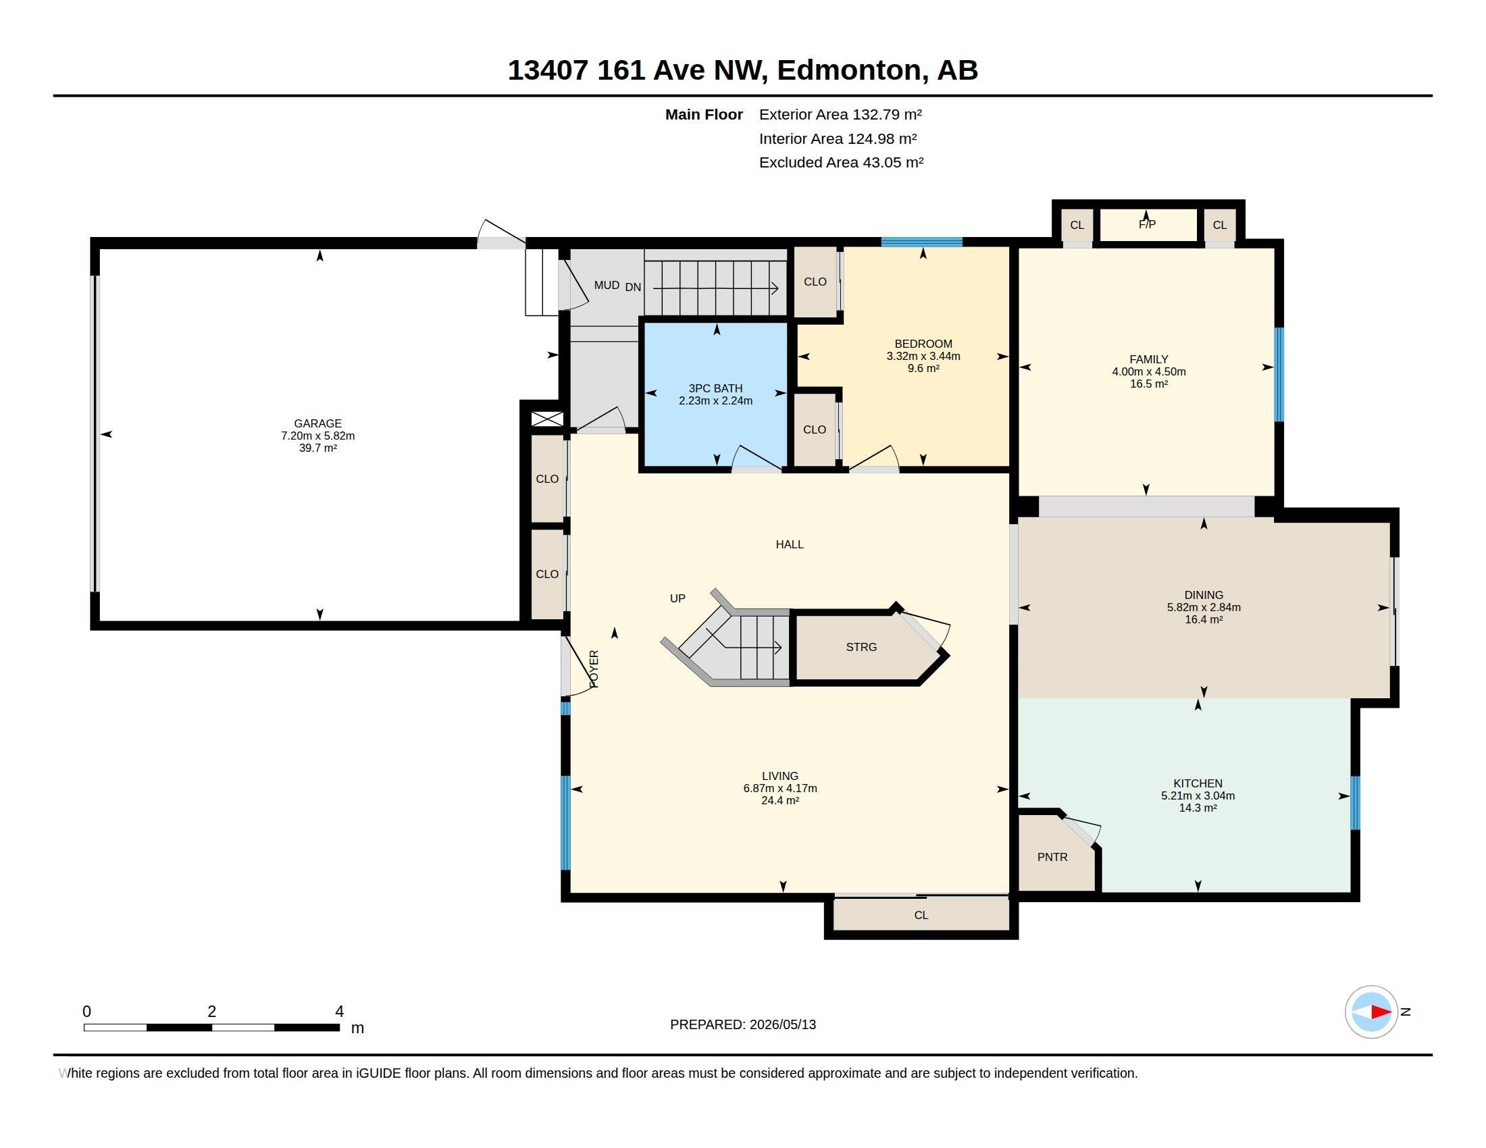
Stunning OPEN CONCEPT home w/GRAND curb appeal. 6 bedrooms, 2 KITCHENS+ office. Freshly painted throughout including garage! Features separate living space in FULLY FINISHED BASEMENT w/FULL KITCHEN, 2 sizable bedrooms, large full bathroom, & living room w/stand-alone GAS FIRE FIREPLACE. The BRIGHT main floor offers 9' ceilings, DRAMATIC 2-storey windows w/elegant SHUTTERS, tile, HARDWOOD flooring & convenient main floor bedroom w/full bathroom. Large kitchen ISLAND showcases STONE countertops & upgraded appliances, including 4-burner GAS RANGE. Upstairs offers 3 oversized bedrooms, including a luxurious Primary bedroom w/FIREPLACE & a SPA-inspired ensuite w/2-person jetted tub. Major UPGRADES include new 35-year shingles, Lennox furnace & A/C, NEWER windows, LED lighting, & 5 designer STORAGE SYSTEMS. Outside enjoy an OVERSIZED DRIVEWAY for 3 large vehicles plus a finished DOUBLE ATTACHED garage w/FULLY FENCED yard, concrete PATIO, & sizeable DECK. Close to shopping & great Schools. MOVE IN READY!Features for 13407 161 Avenue
General
MLS® #
E4488159
Price
$729,900
Square Footage
2,957
Year Built
2008
Type
Single Family
Sub-Type
Detached Single Family
Style
2 Storey
Neighbourhood
Carlton
City
Edmonton
Province
AB
Postal Code
T6V 0B9
Bedrooms
Total Bedrooms
6
Bedrooms Above Grade
4
Bathrooms
Full Bathrooms
4
Half Bathrooms
0
Total Bathrooms
4
Interior Features
Appliances
Garage Control, Garage Opener, Storage Shed, Stove-Electric, Stove-Gas, All Window Coverings, Refrigerators-Two, Dishwasher-Two, Microwave Hood Fan-Two
Heating
Forced Air-1, Natural Gas
Fireplace
Yes
Basement
Full, Finished
Amenities
Amenities
Deck, Vaulted Ceiling
Parking
Double Garage Attached
Parking Spaces
5
Exterior Features
Exterior
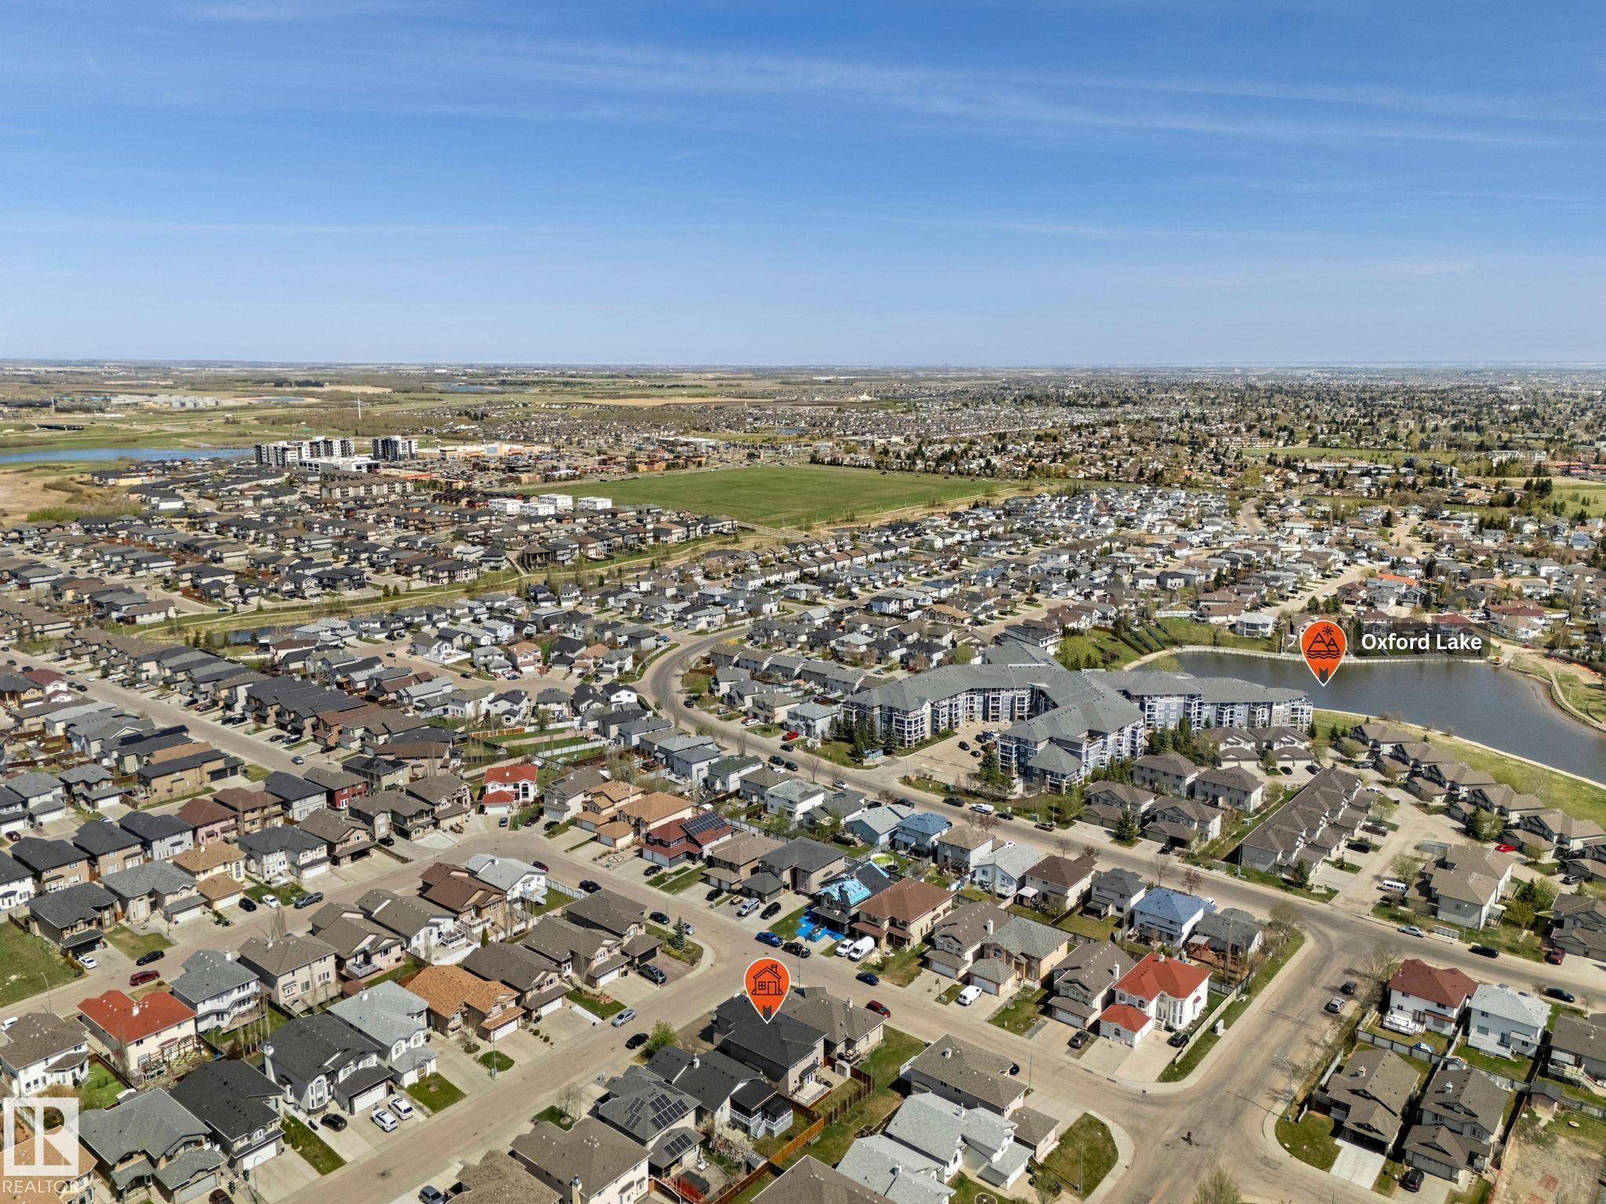
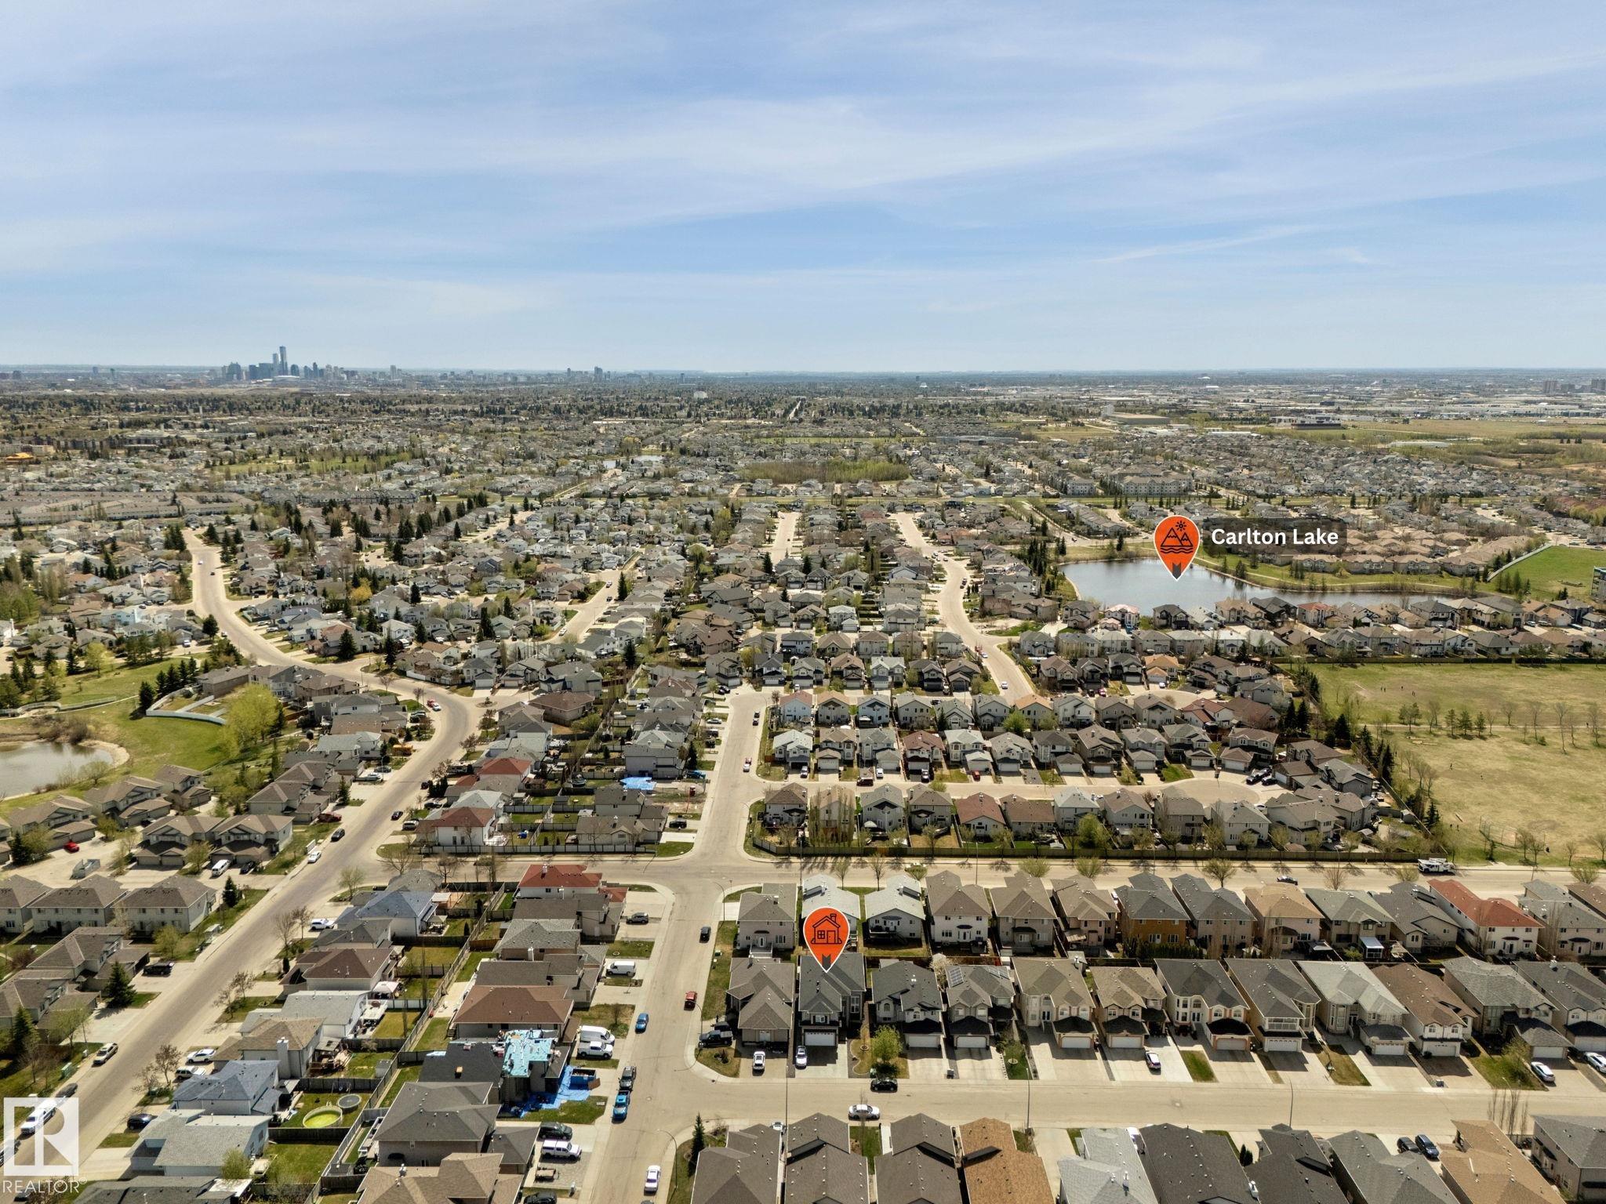
Fully Fenced, Landscaped, Level Land, No Back Lane, Playground Nearby, Public Transportation, Schools, Shopping Nearby
Roof
Asphalt Shingles
Foundation
Concrete Perimeter
Construction Materials
Wood, Stone, Stucco
Additional Information
Zoning
Zone 27
Ownership
Private
Restrictions
None Known
Schools
Elementary School
Elizabeth Finch
Junior High School
Elizabeth Finch
High School
Ross Shepard
Similar Listings
Courtesy of Sam Deol of Real Broker
$699,000
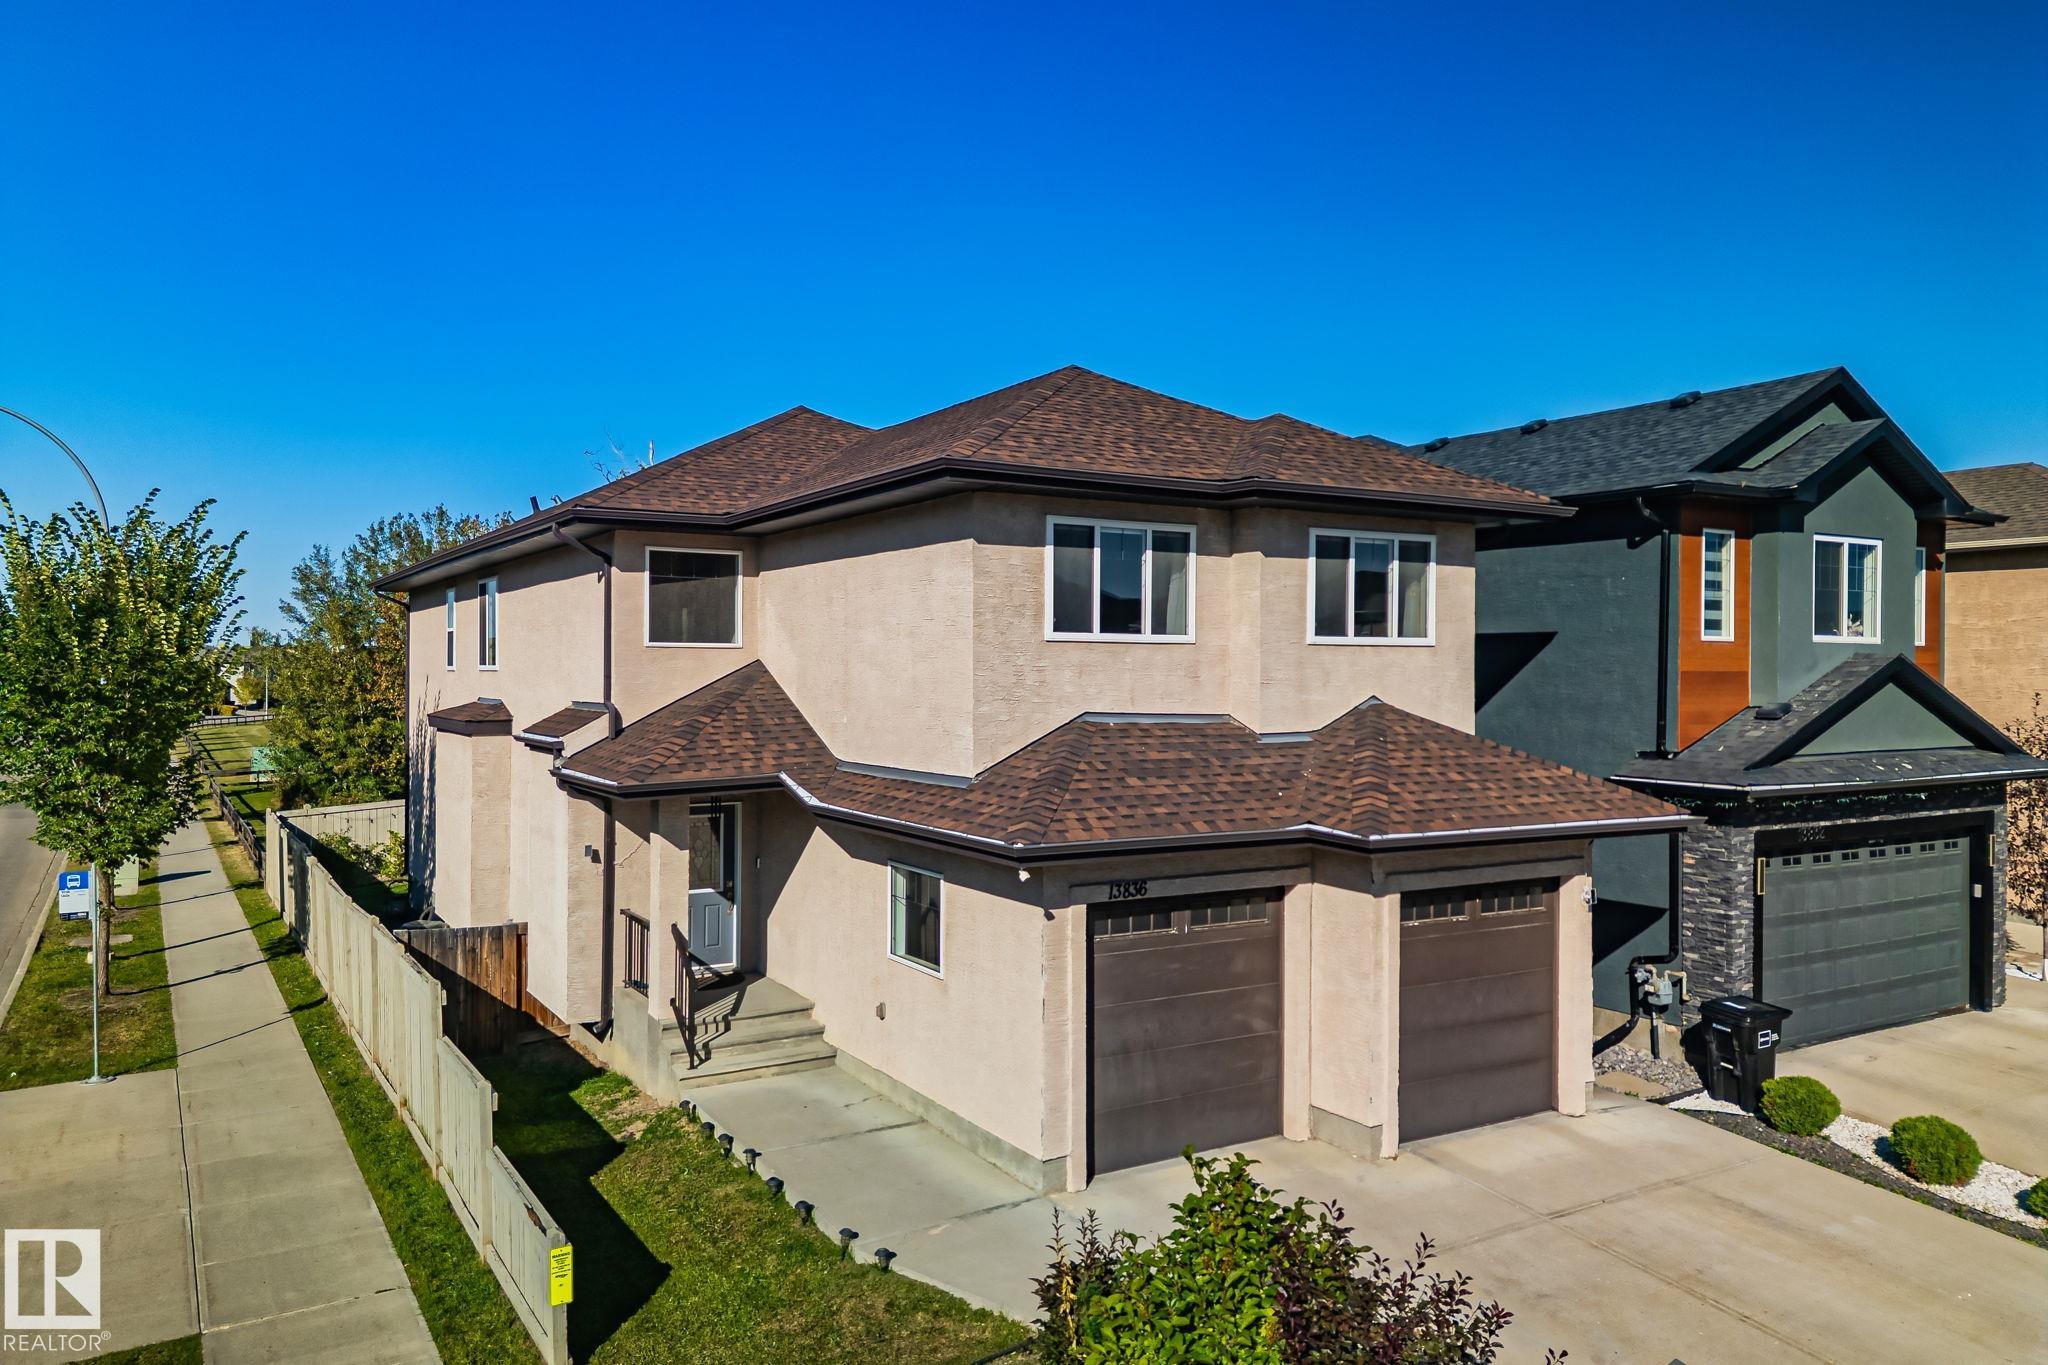
13836 163 Avenue NW
Edmonton, AB, T6V 0K5
Single Family
7 beds • 5 baths • 2,664 sqft
7 beds • 5 baths • 2,664 sqft
Courtesy of Julian P Szklarz of Coldwell Banker Mountain Central
$799,000
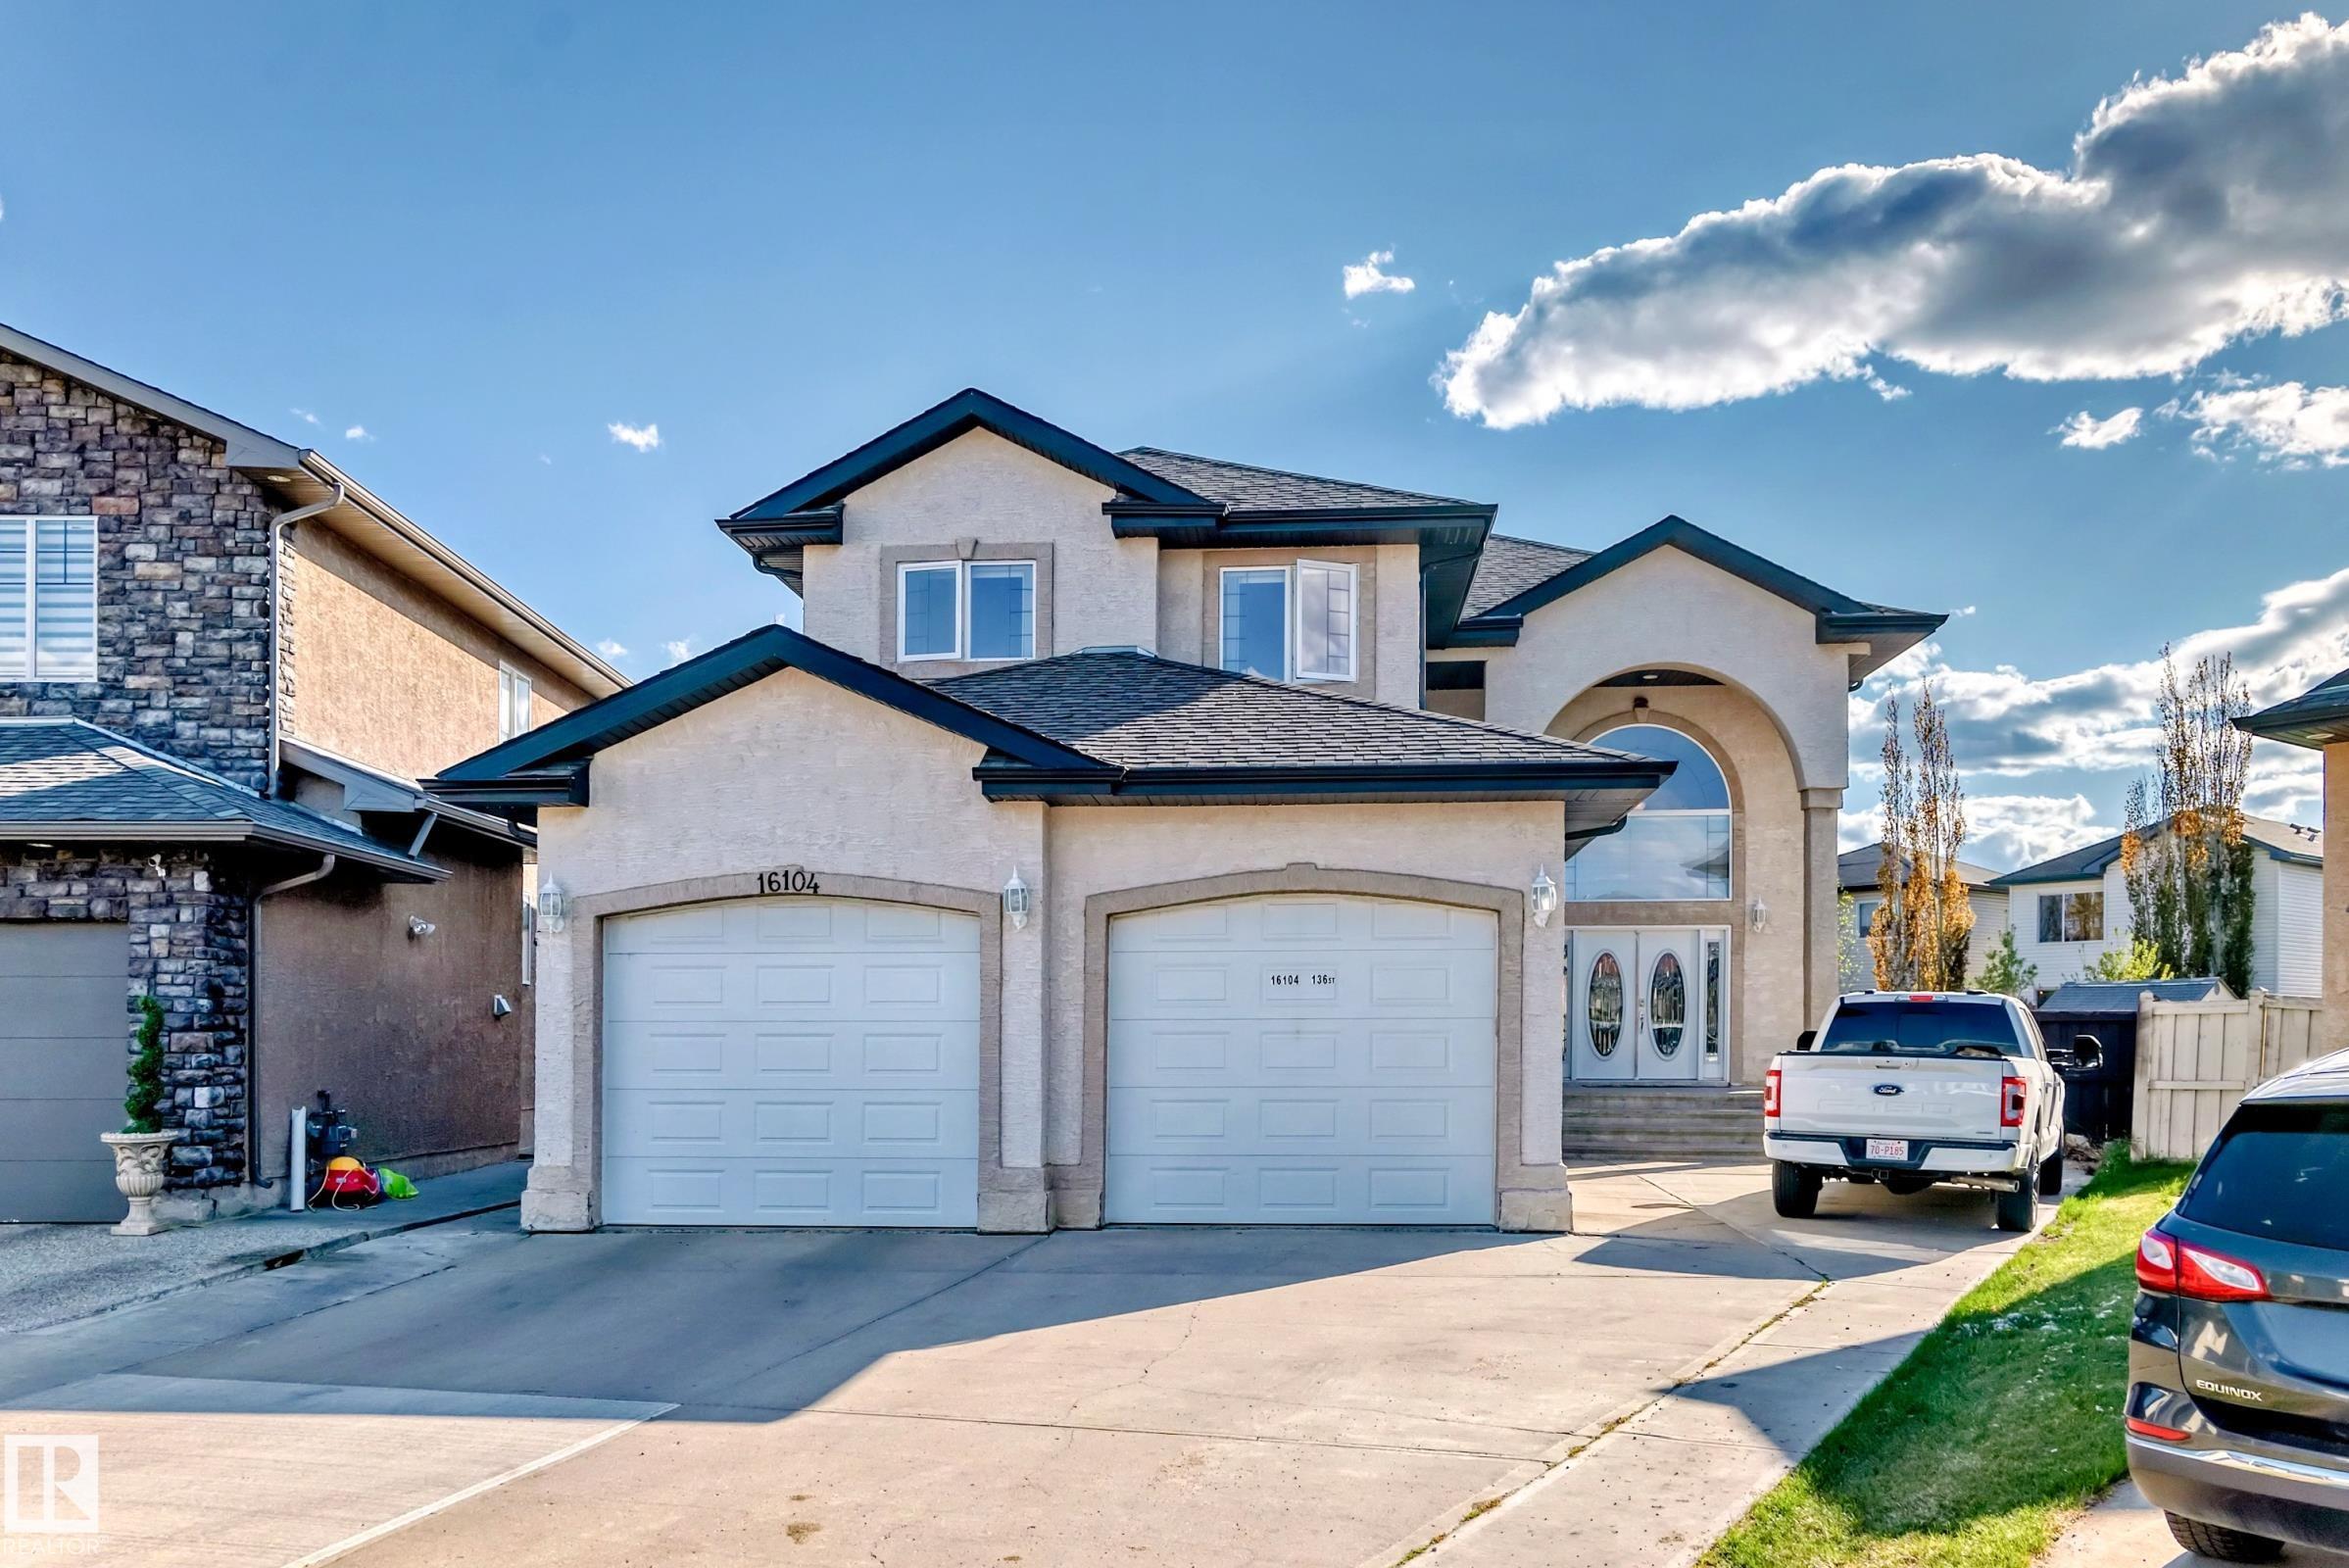
16104 136 Street
Edmonton, AB, T5A 3V4
Single Family
4 beds • 4 baths • 3,034 sqft
4 beds • 4 baths • 3,034 sqft
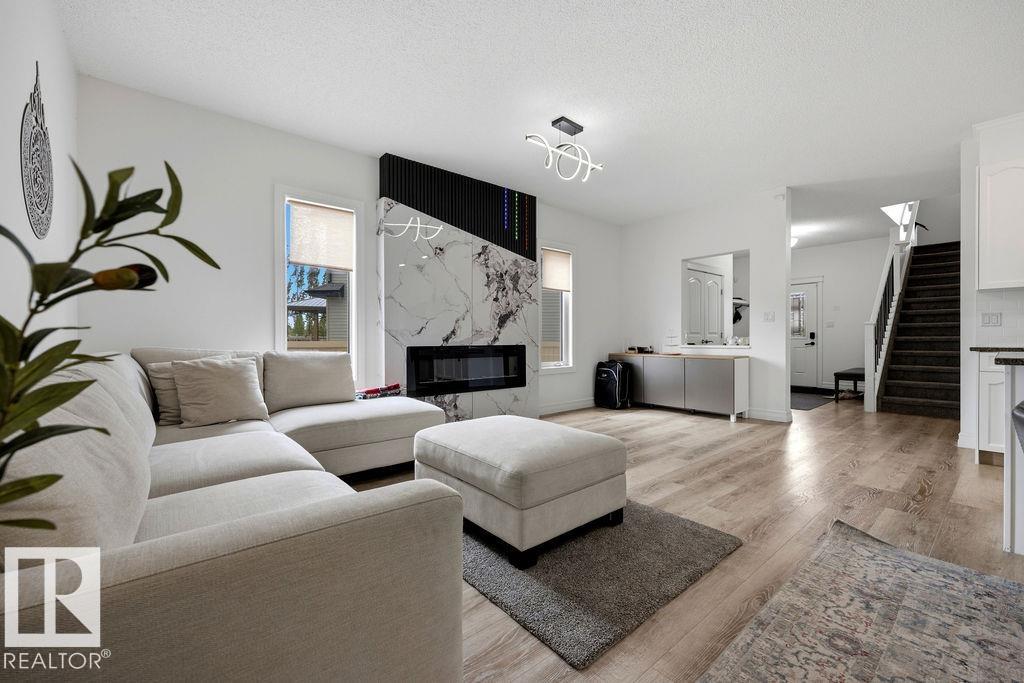
Courtesy of Wally Fakhreddine of MaxWell Devonshire Realty
$665,000
13703 166 Avenue
Edmonton, AB, T6V 0H5
Single Family
5 beds • 3.5 baths • 2,547 sqft
5 beds • 3.5 baths • 2,547 sqft