





Presented by: Sally Munro of Century 21 Masters.
MLS® # E448926005/22/2026
Home Details
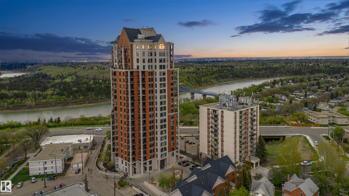
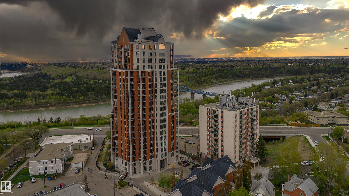
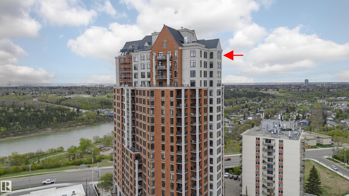
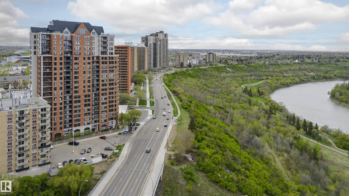
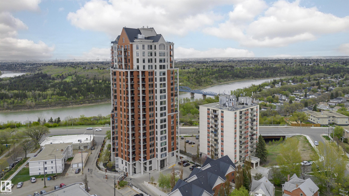
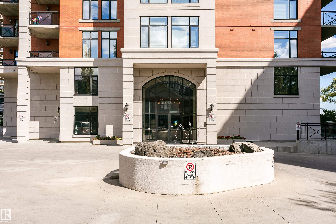
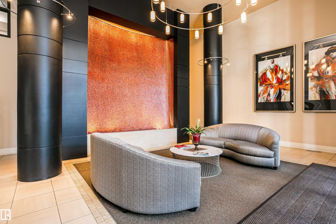
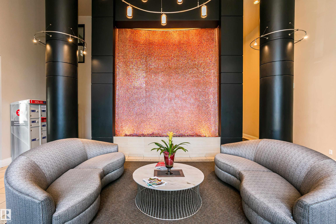
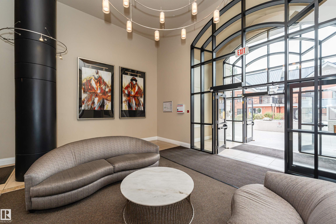
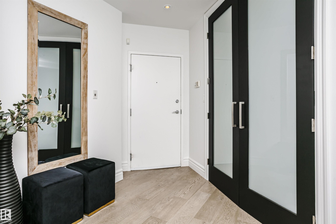
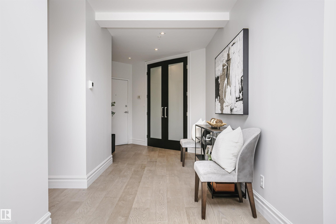
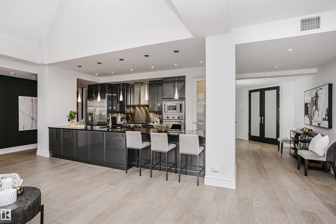
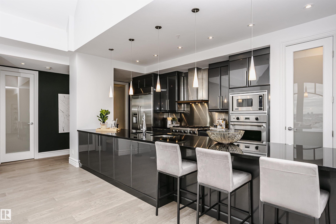
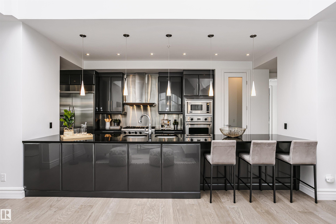
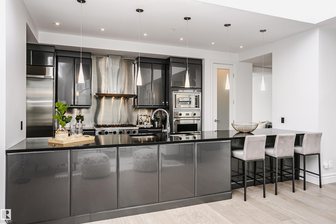
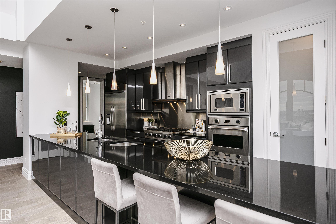
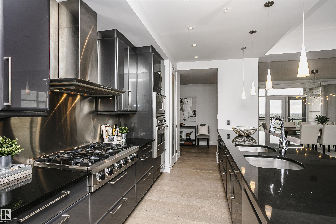
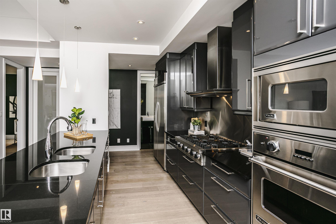
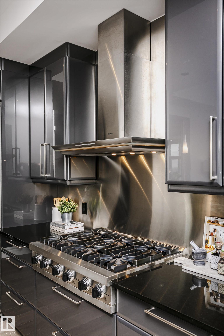
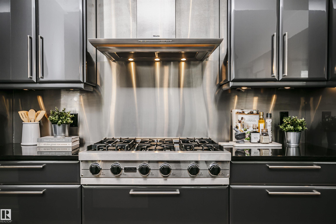
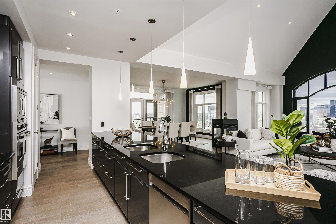
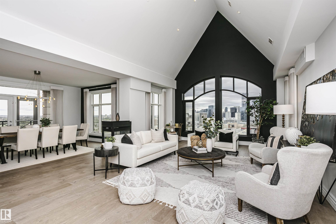
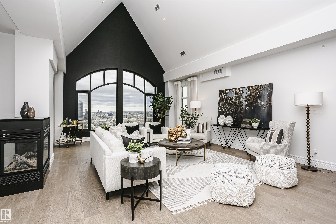
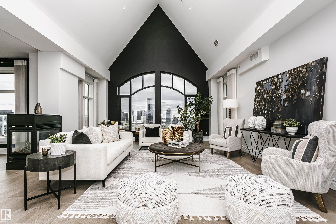
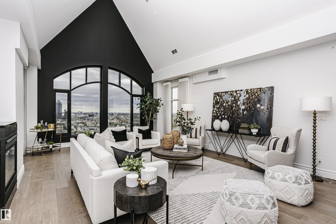
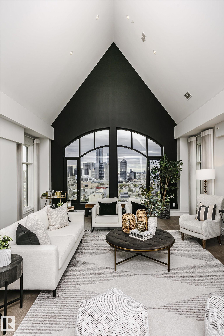
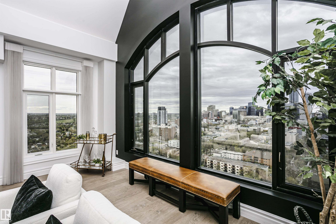
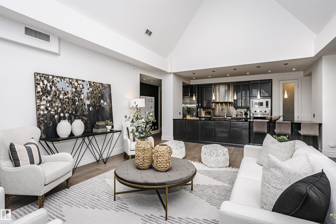
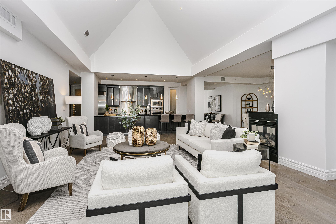
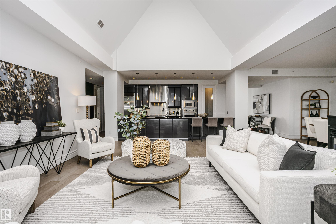
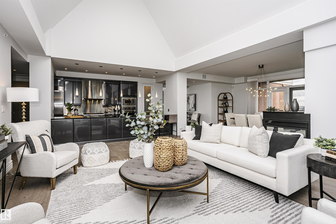
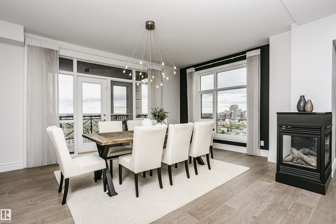
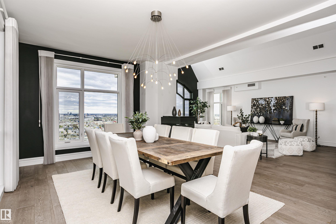
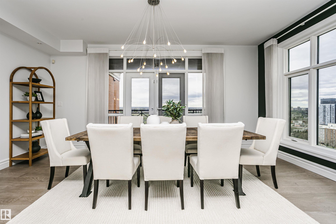
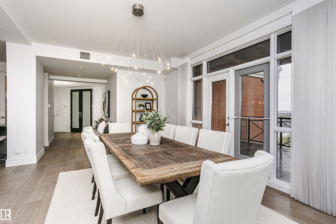
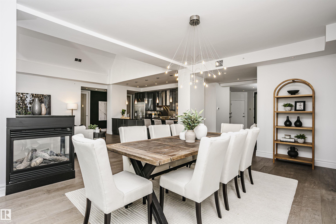
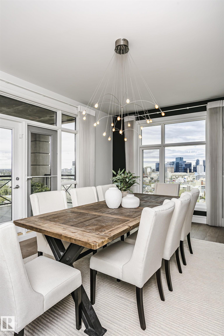
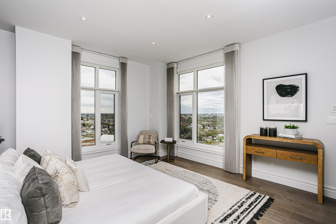
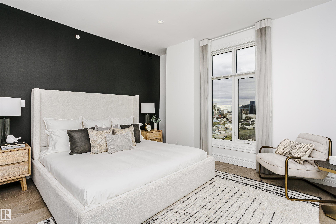
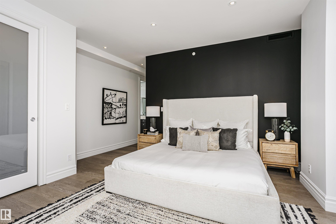
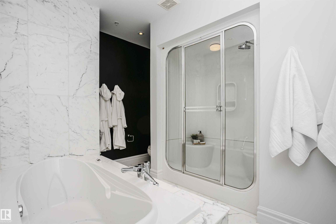
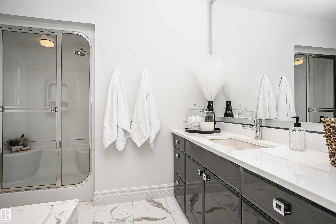
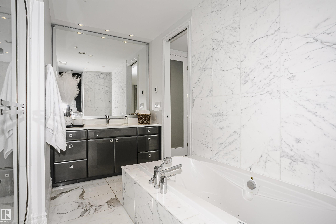
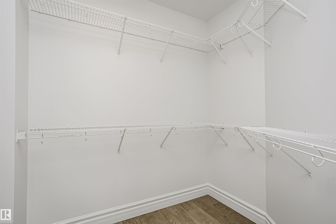
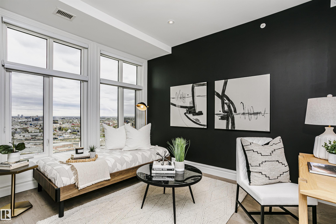
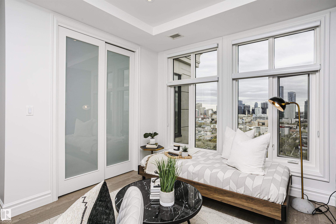
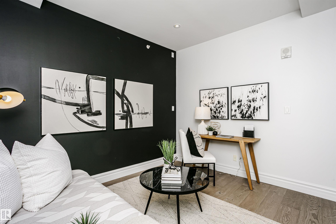
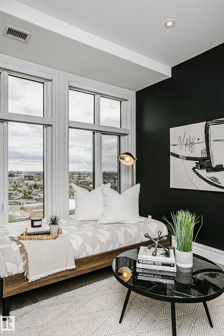
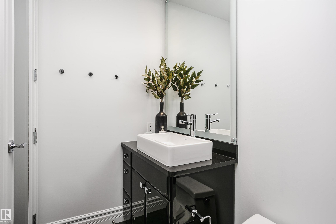
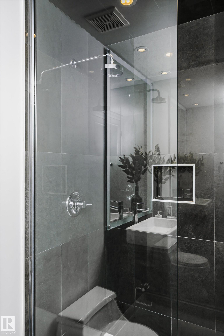
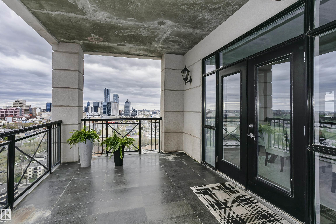
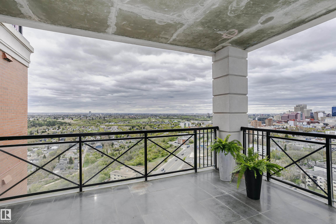
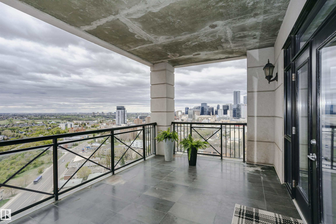
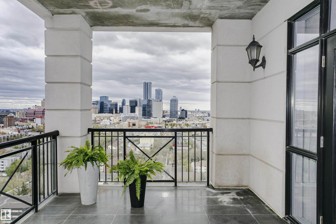
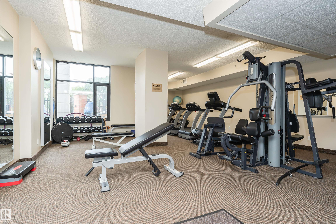
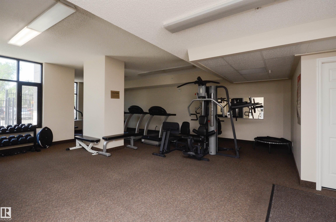
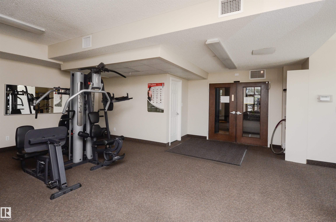
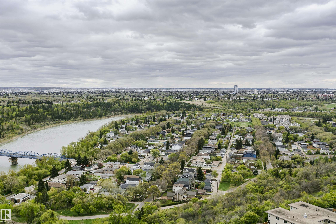
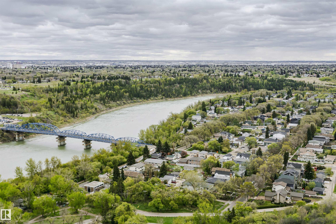
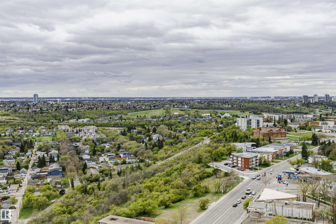
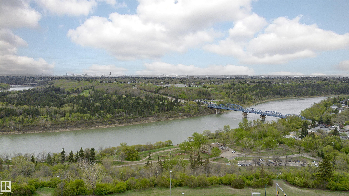
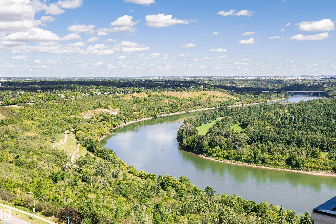
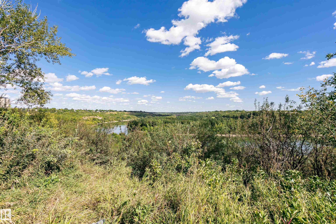
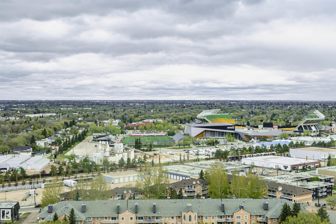
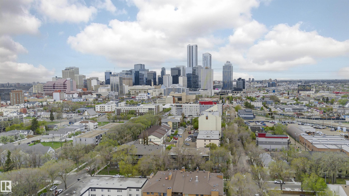
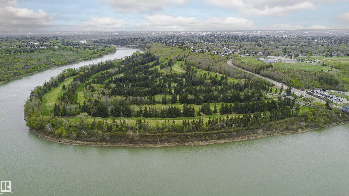
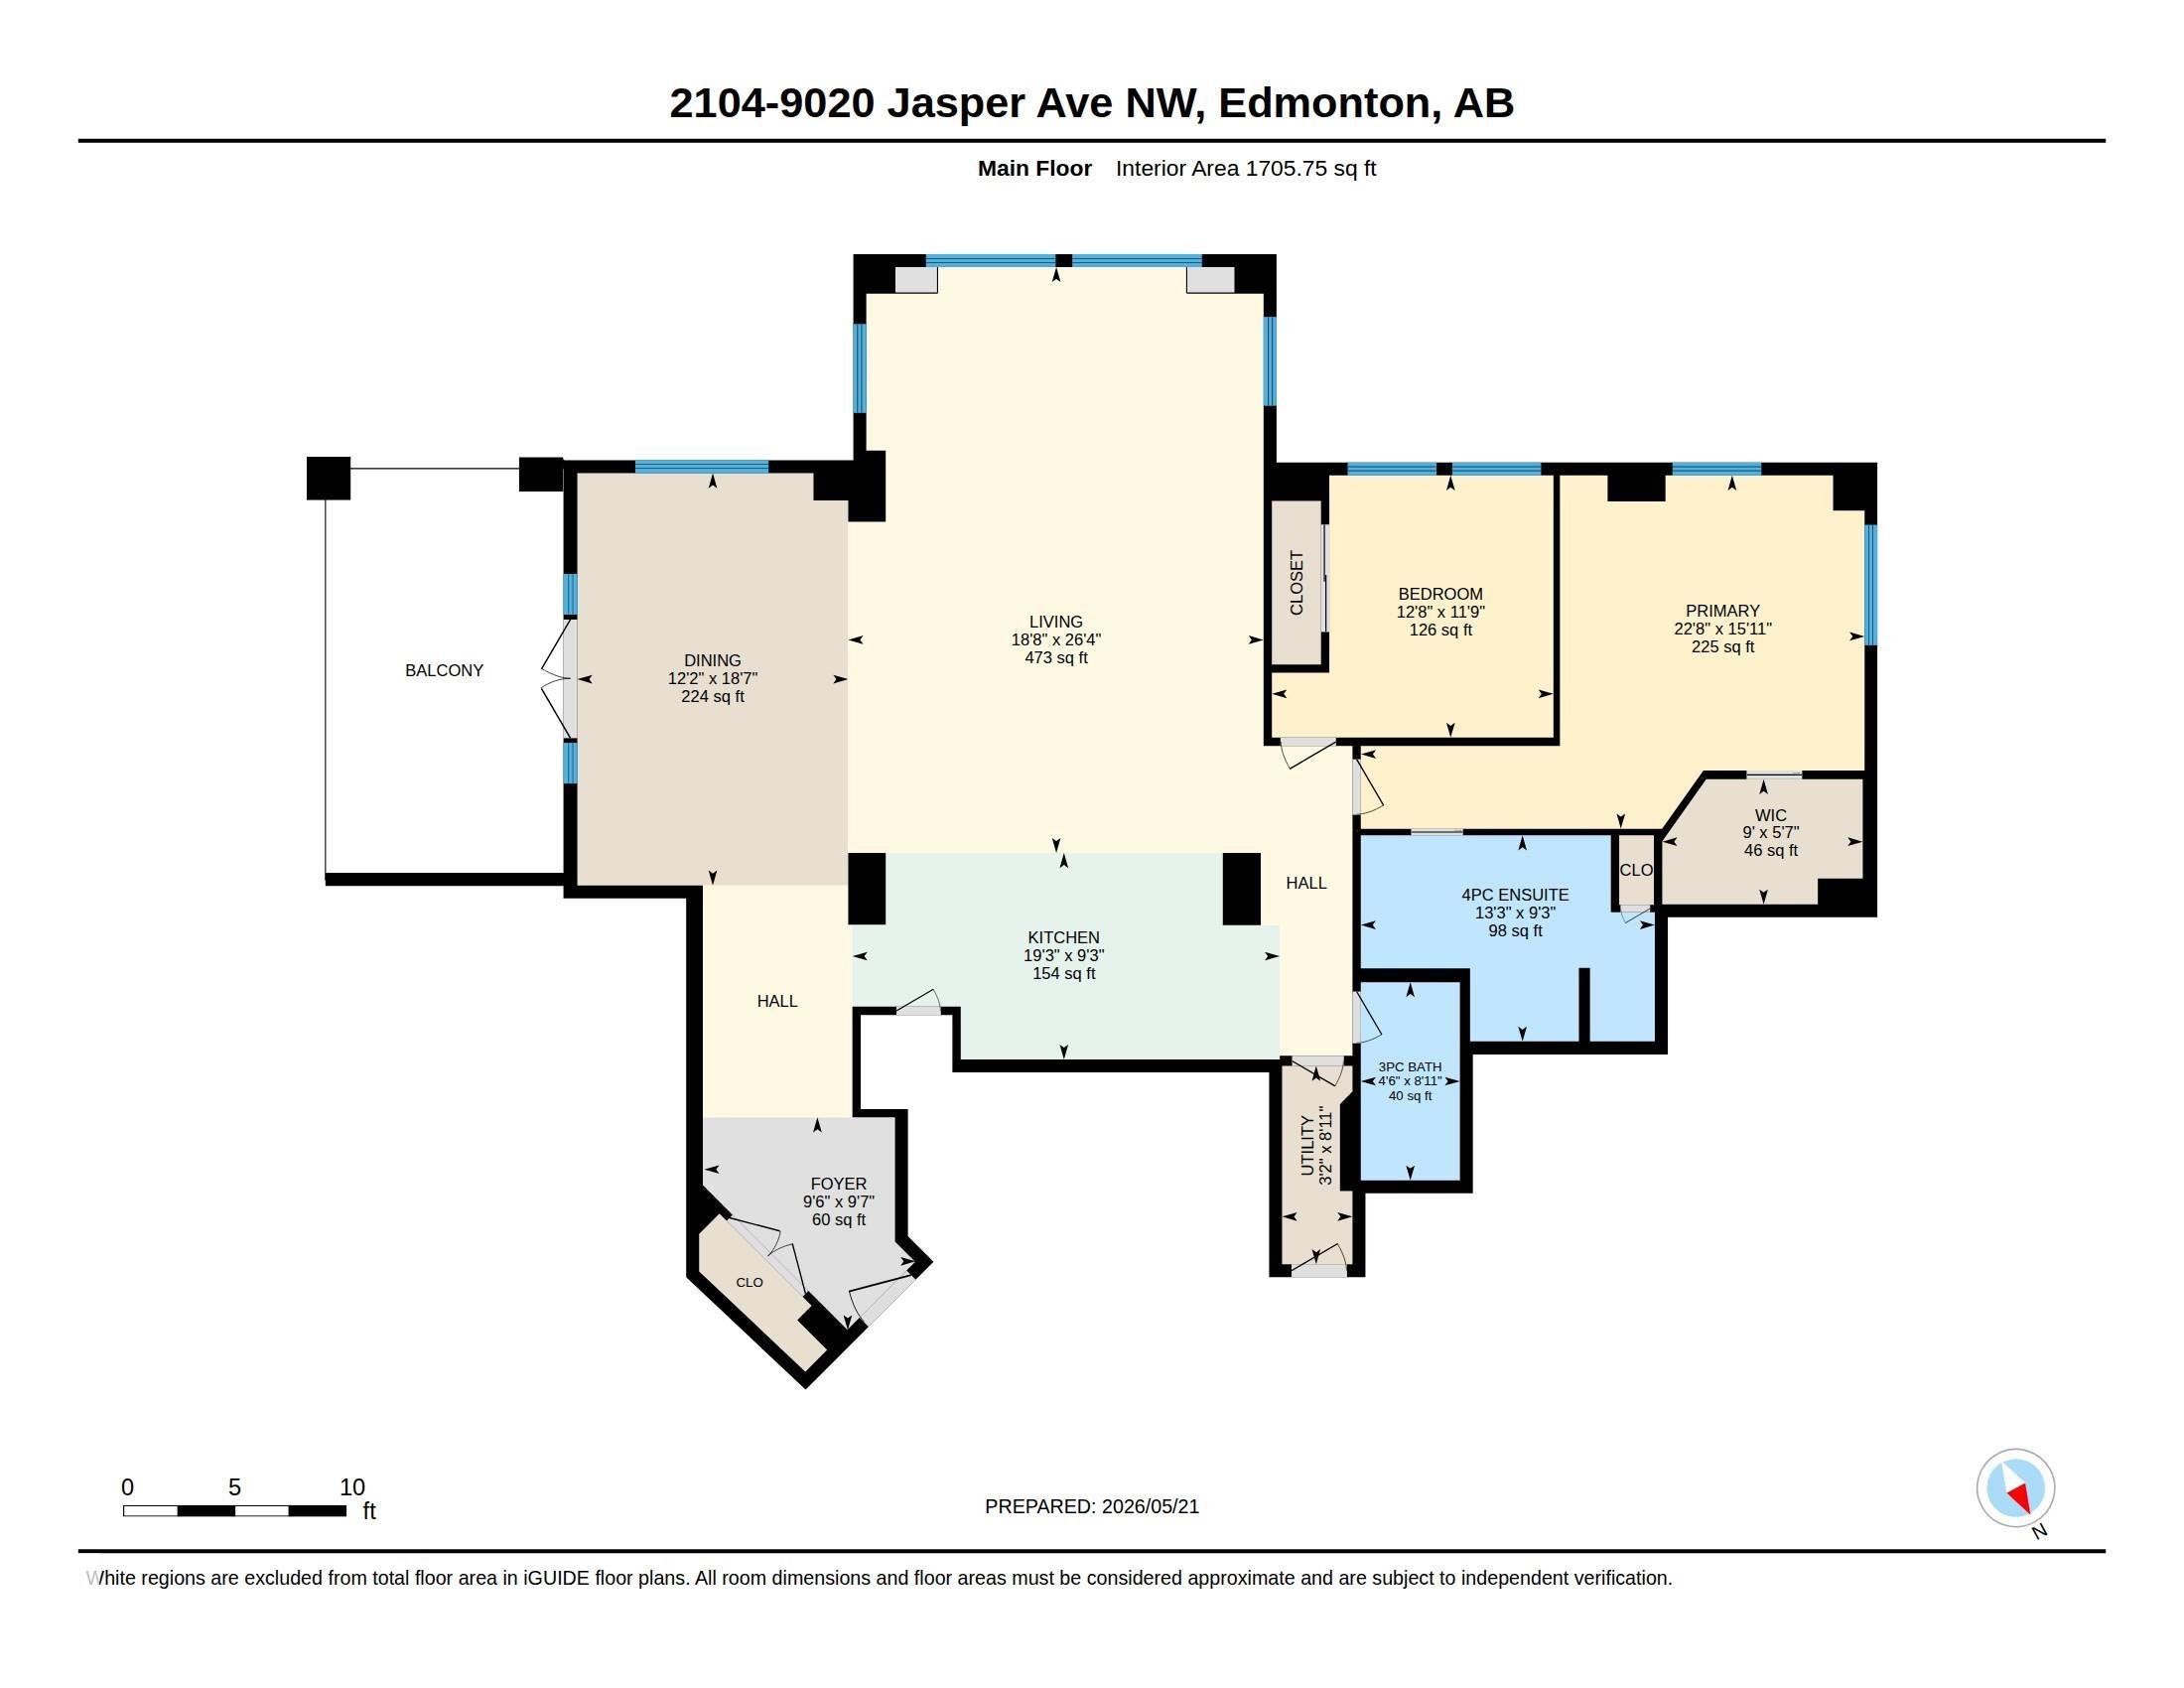
Imagine owning an upscale penthouse for under $1 million. Welcome to 2104 Jasper Properties, a spectacular New York inspired residence that has been completely renovated & exquisitely upgraded throughout. Offering 1,705.75 sq ft of refined living space, this one-of-a-kind penthouse features 2 spacious bedrooms, 2 full baths, soaring vaulted ceilings, and stunning oversized windows that showcase breathtaking river and city skyline views. The chef-inspired kitchen is designed for both entertaining & everyday luxury, complete with huge island, top-of-the-line appliances & premium finishes. Retreat to the luxurious primary suite featuring a spa-like steam shower and exceptional comfort. This quiet & elegant building offers a gated entrance, beautifully appointed lobby, fitness centre, 2 underground parking stalls, a titled storage unit. Sophisticated, private & absolutely unforgettable this is penthouse living at its finest in one of Edmonton’s most desirable locations. Condo fee $1,409.30 monthlyFeatures for 2104 9020 JASPER Avenue
General
MLS® #
E4489260
Price
$850,000
Square Footage
1,706
Year Built
2005
Type
Condo
Sub-Type
Apartment
Style
Penthouse
Neighbourhood
Boyle Street
City
Edmonton
Province
AB
Postal Code
T5H 3S9
Bedrooms
Total Bedrooms
2
Bedrooms Above Grade
2
Bathrooms
Full Bathrooms
2
Half Bathrooms
0
Total Bathrooms
2
Interior Features
Appliances
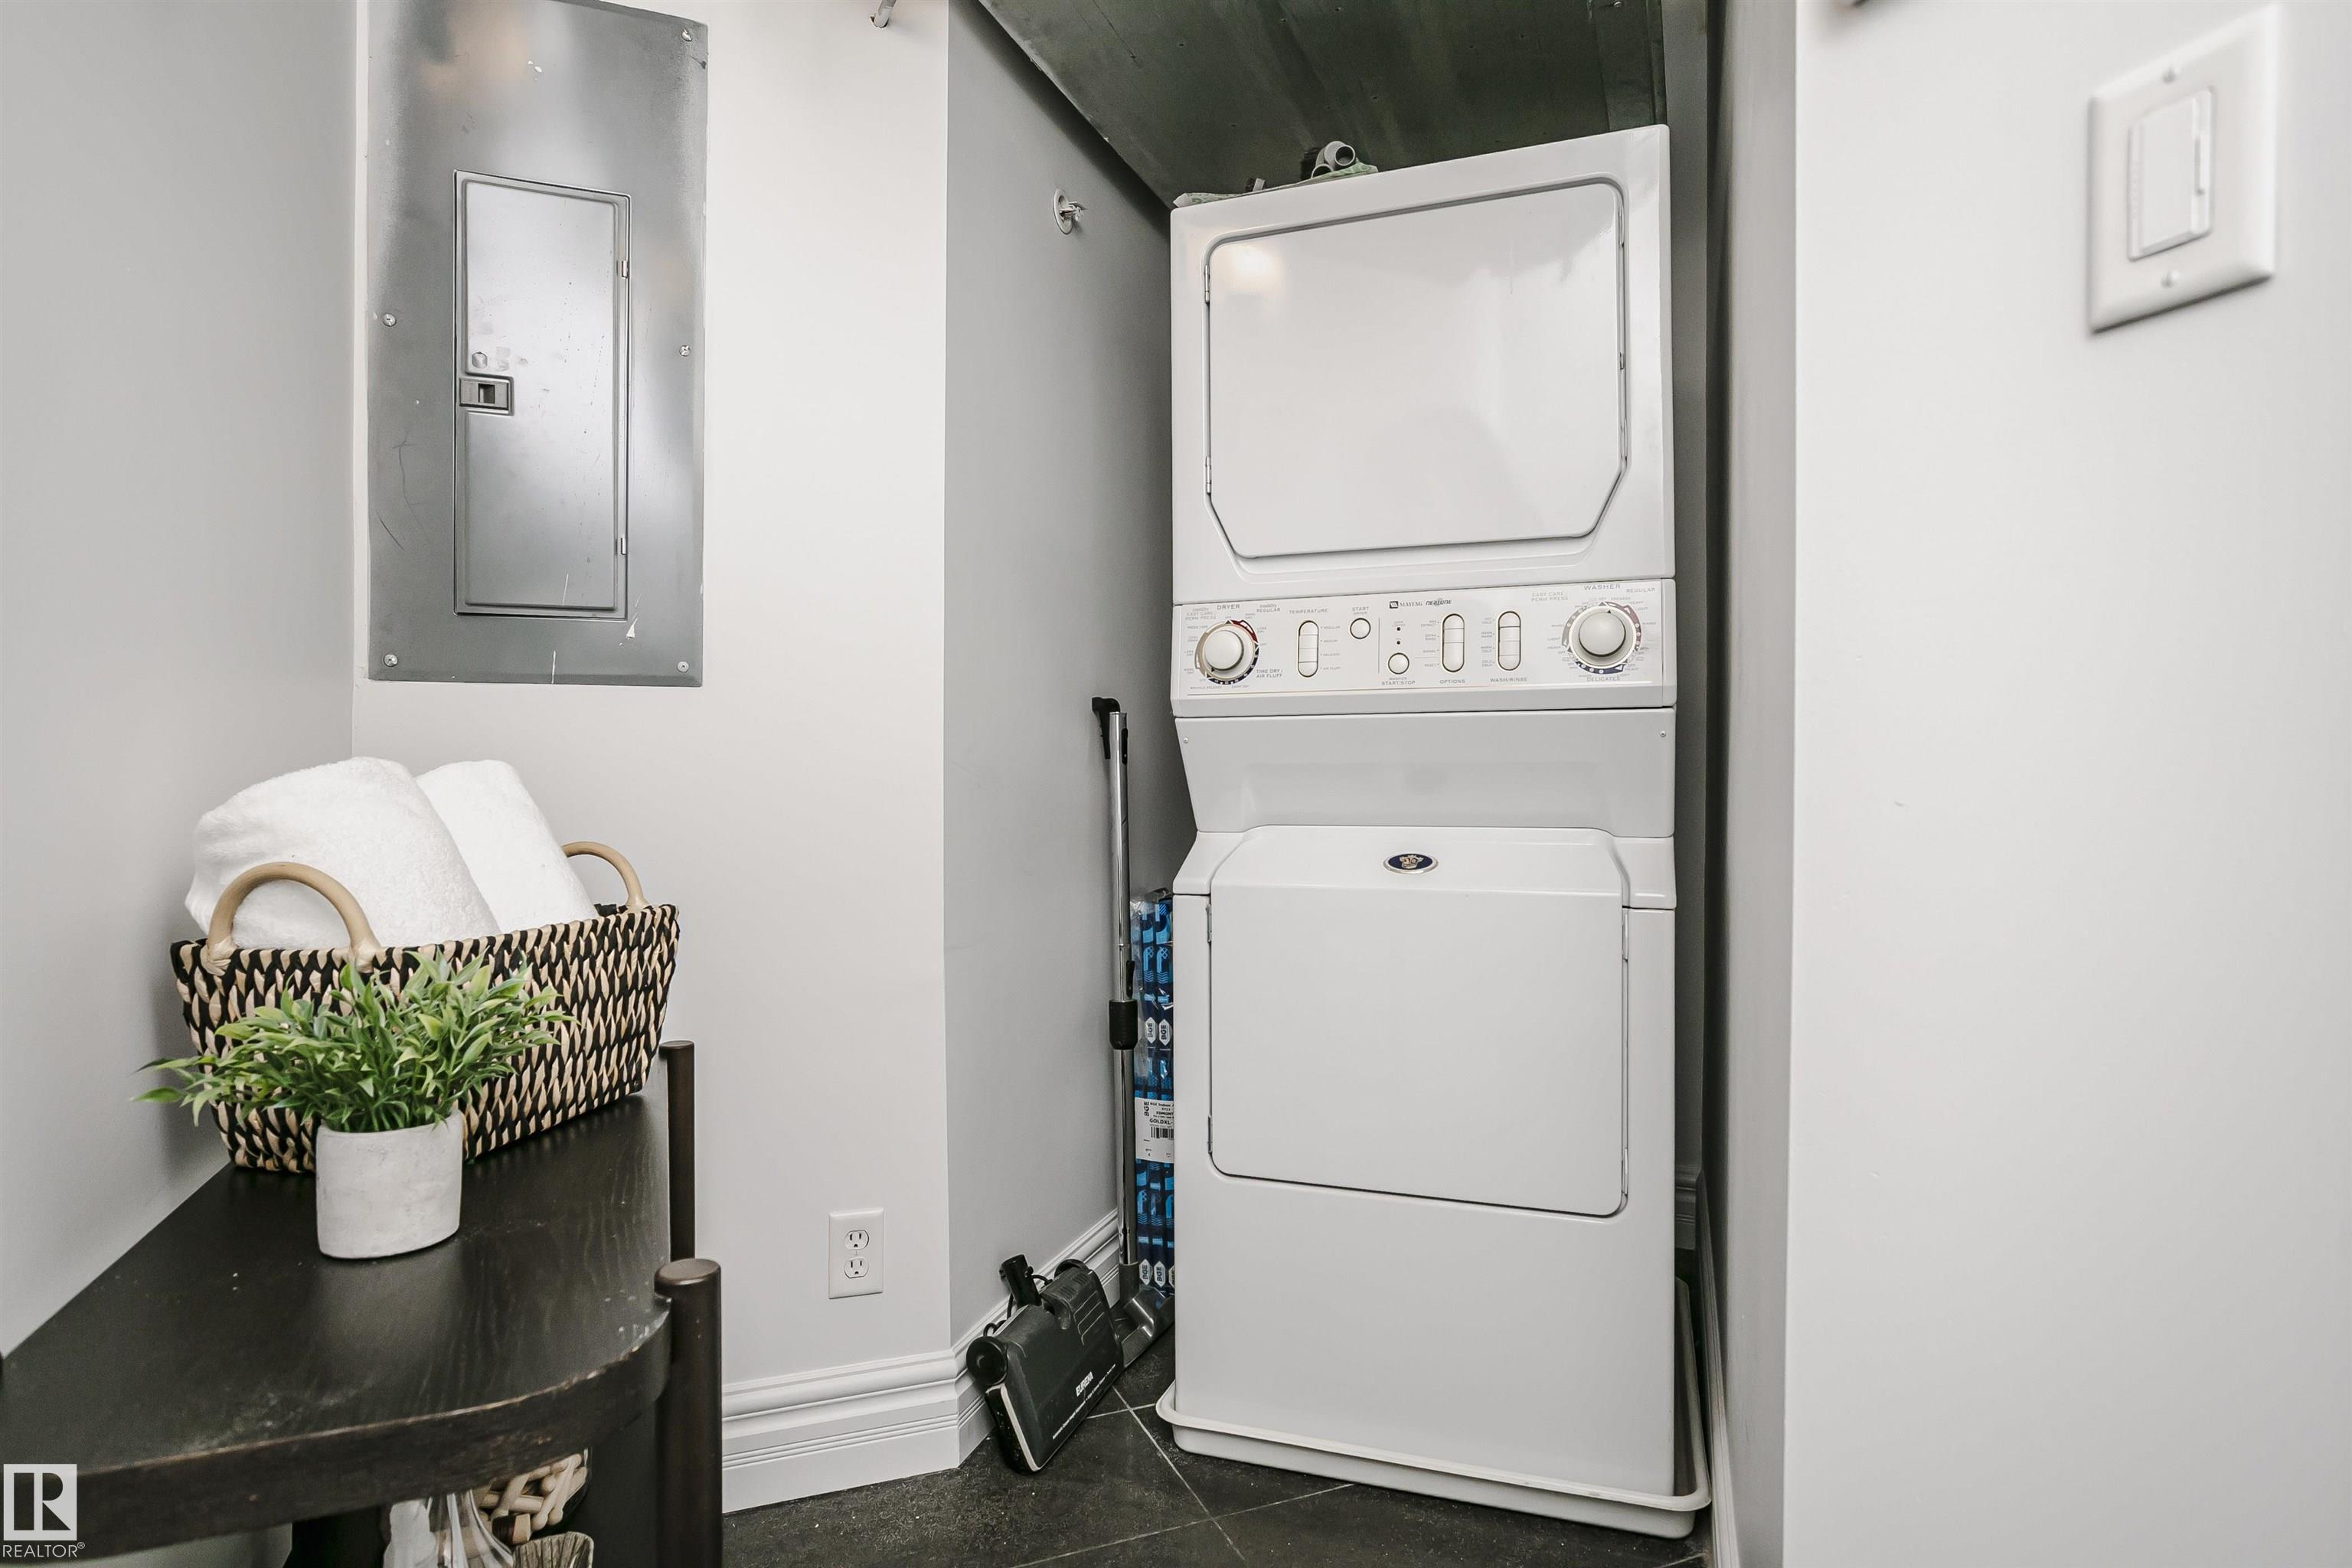
Dishwasher-Built-In, Hood Fan, Oven-Built-In, Oven-Microwave, Refrigerator, Stacked Washer/Dryer, Stove-Countertop Gas, Vacuum System Attachments, Vacuum Systems, Window Coverings
Heating
Forced Air-1, Heat Pump, Natural Gas
Fireplace
No
Basement
None, No Basement
Amenities
Amenities
Air Conditioner, Carbon Monoxide Detectors, Ceiling 10 ft., Parking-Visitor, Recreation Room/Centre, Vaulted Ceiling, Storage Cage, Natural Gas BBQ Hookup
Parking
Heated, Underground
Parking Spaces
2
Exterior Features
Exterior
Fenced, Golf Nearby, Hillside, Playground Nearby, Private Setting, Public Transportation, River Valley View, River View, Schools, Shopping Nearby, View City, View Downtown
Roof
Metal
Foundation
Concrete Perimeter
Construction Materials
Concrete, Brick, Stucco
Additional Information
Zoning
Zone 13
Ownership
Private
Restrictions
Pets Subject to Board App
Condo Fee
1409.3
Condo Fee Includes
Amenities w/Condo, Electricity, Exterior Maintenance, Heat, Insur. for Common Areas, Janitorial Common Areas, Landscape/Snow Removal, Professional Management, Reserve Fund Contribution, Utilities Common Areas, Water/Sewer, Utilities
Similar Listings
There are no matching listings