


















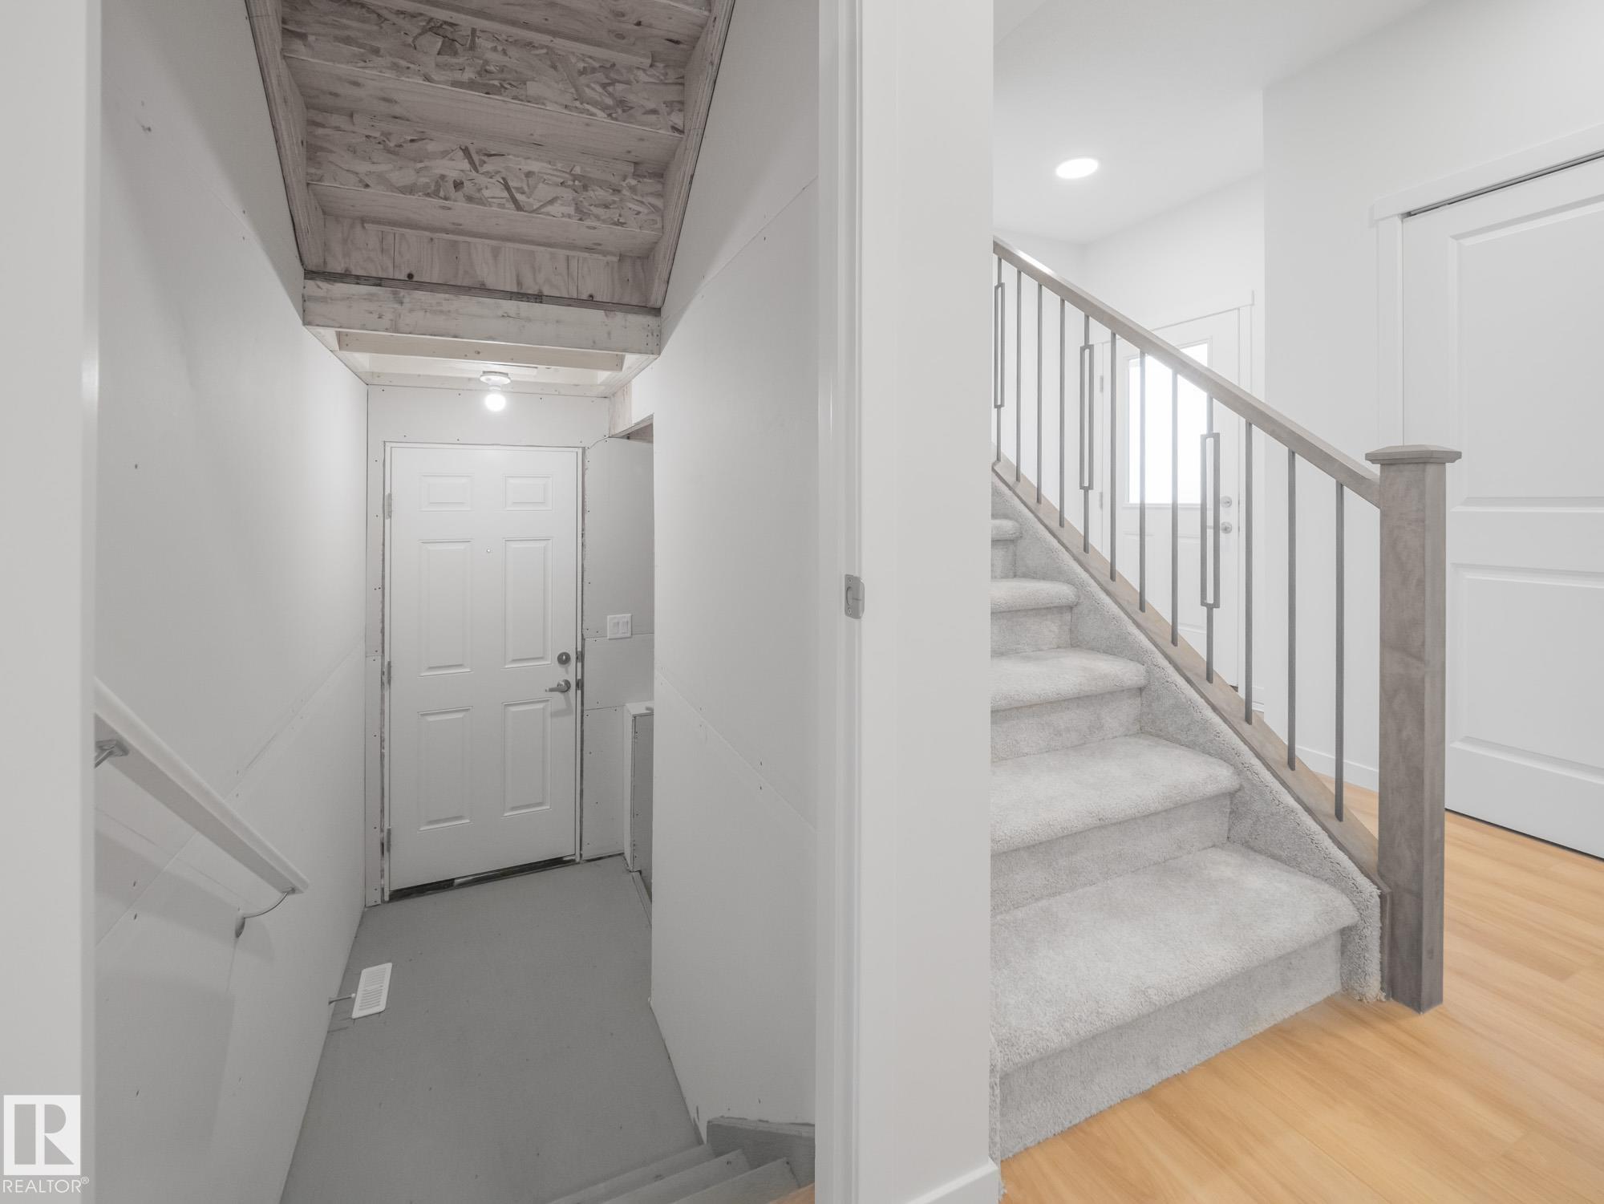

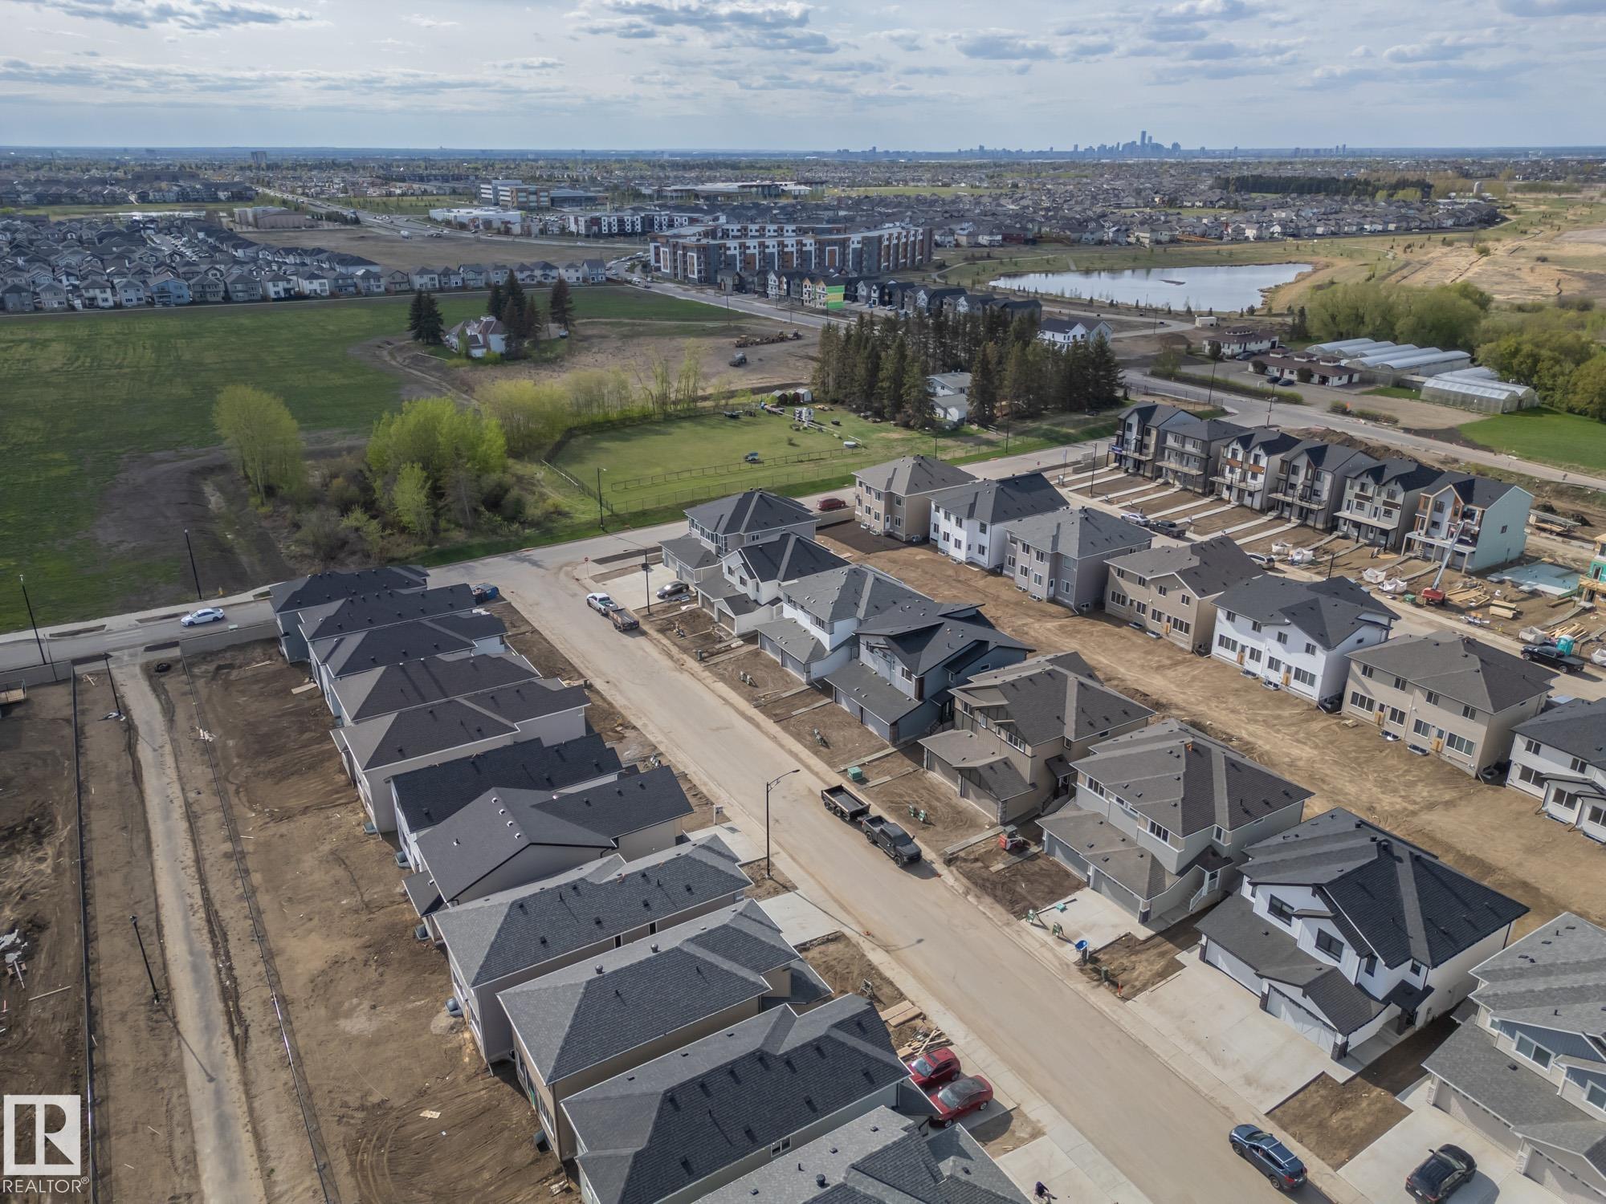

947 18 Avenue
Edmonton, AB T6T 2X3
$649,500
- Beds • 5
- Baths • 3
- SQFT • 2,339
Presented by: Matthew G Harrison of MaxWell Challenge Realty.
MLS® # E449007205/26/2026
Home Details
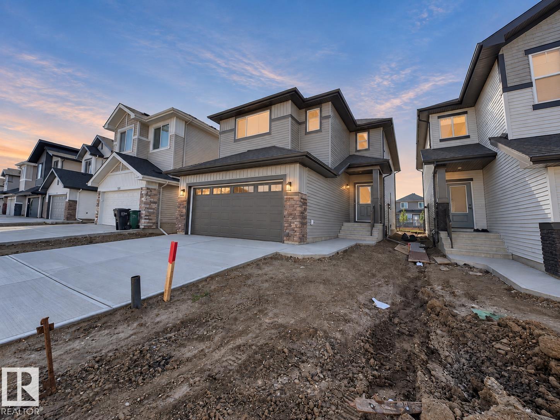
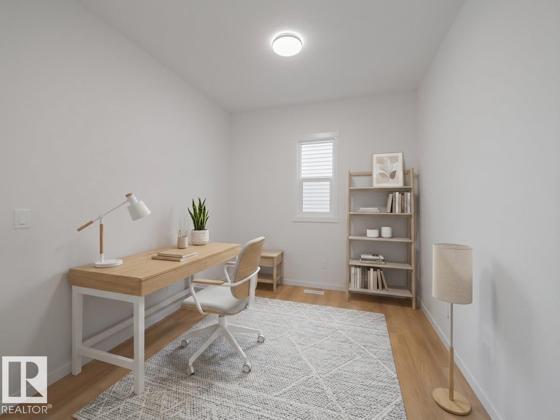
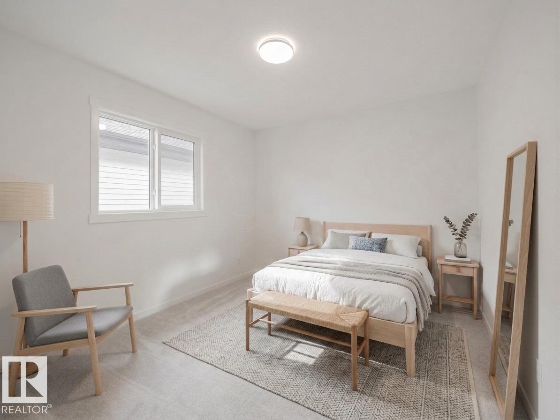
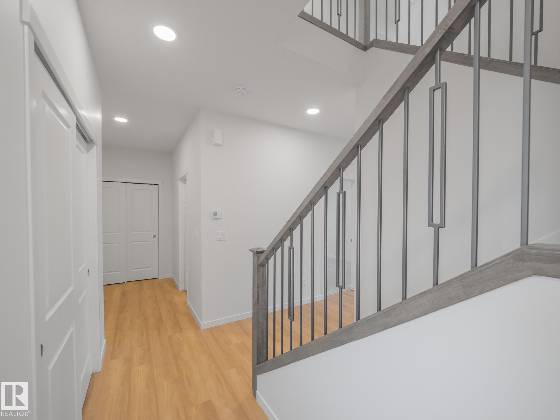
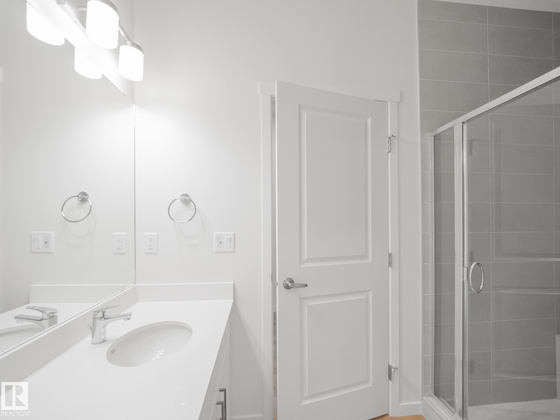
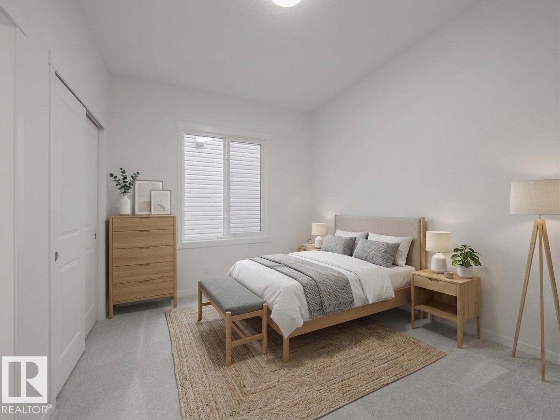
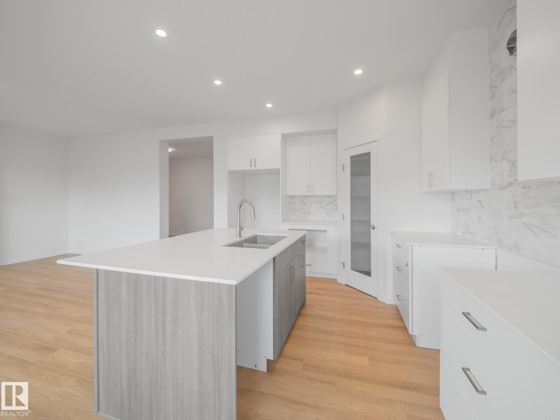
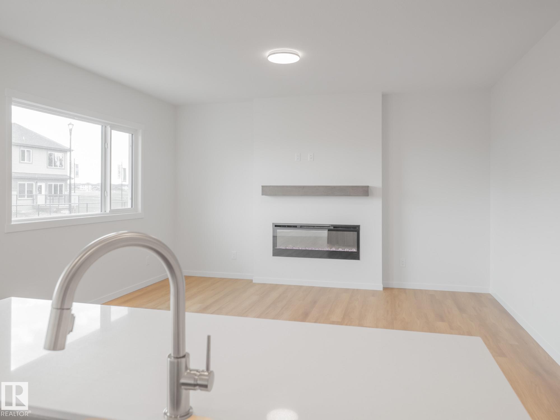
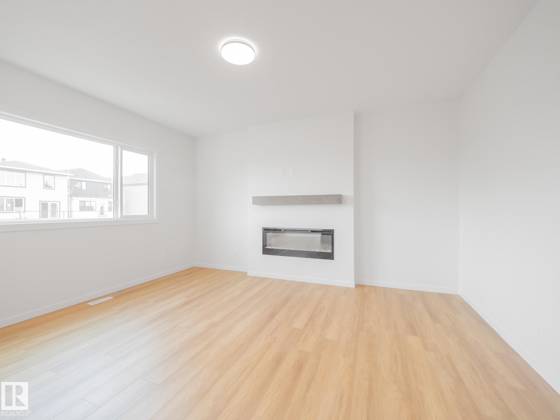
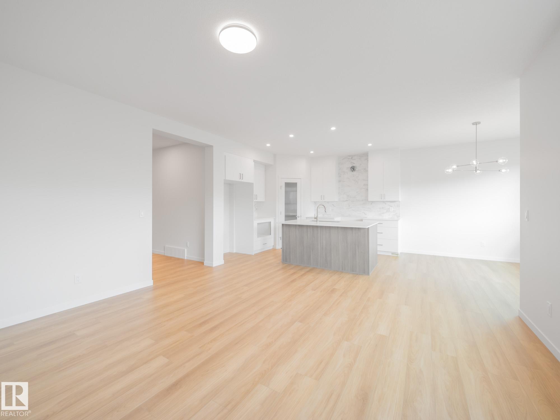
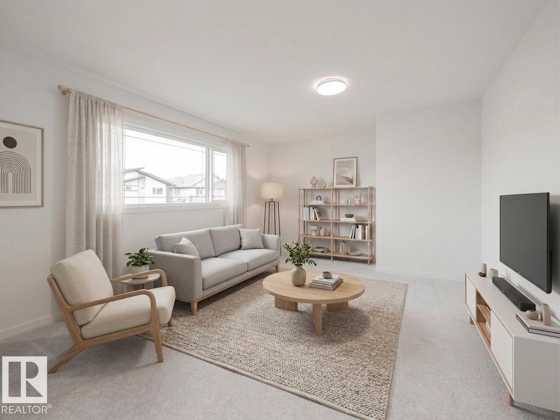
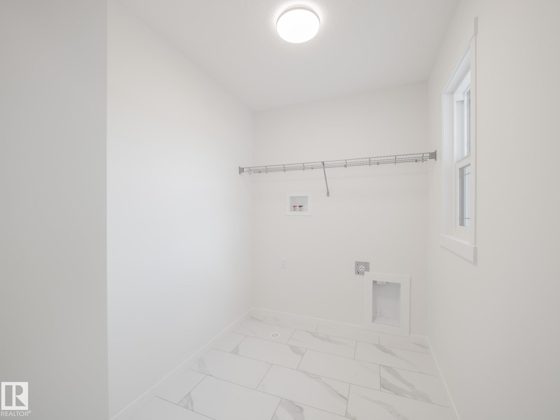
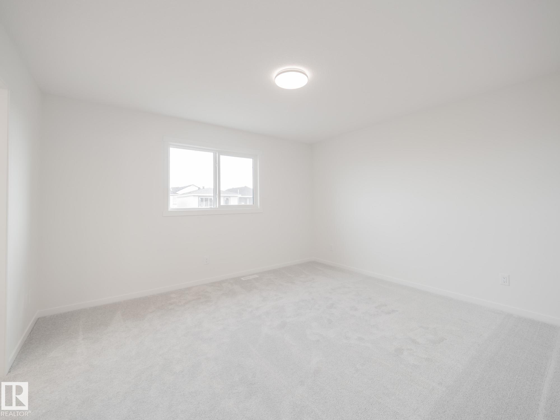
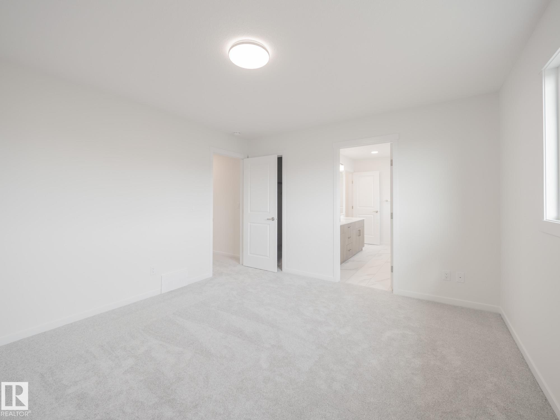
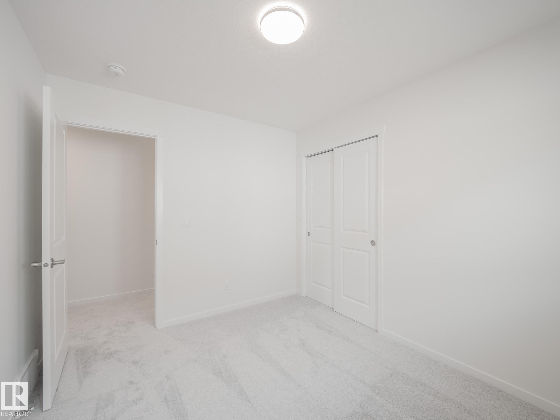
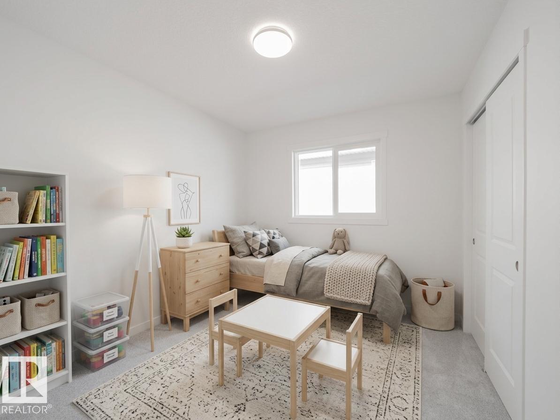
Discover this beautifully crafted Coventry Home w/ SEPARATE ENTRANCE. 9' ceilings on the main floor & basement create a bright, open feel throughout. The kitchen features quartz countertops, upgraded cabinetry, stainless steel appliances & a corner pantry, flowing seamlessly into the Great Room & dining area. A main floor bedroom, flex space & full bath add versatility for guests or multigenerational living. Upstairs, the primary suite offers a spa-like 5 pc ensuite w/ dual sinks, soaker tub, stand-up shower & a walk-in closet. Three additional bedrooms, a full bath, bonus room & upstairs laundry provide space & convenience for everyday living. Built by Coventry Homes & backed by the Alberta New Home Warranty Program. *some photos virtually staged*Features for 947 18 Avenue
General
MLS® #
E4490072
Price
$649,500
Square Footage
2,339
Year Built
2026
Type
Single Family
Sub-Type
Detached Single Family
Style
2 Storey
Neighbourhood
Aster
City
Edmonton
Province
AB
Postal Code
T6T 2X3
Bedrooms
Total Bedrooms
5
Bedrooms Above Grade
5
Bathrooms
Full Bathrooms
3
Half Bathrooms
0
Total Bathrooms
3
Interior Features
Appliances
Dishwasher-Built-In, Hood Fan, Oven-Microwave, Refrigerator, Stove-Electric
Heating
Forced Air-1, Natural Gas
Fireplace
No
Basement
Full, Unfinished
Amenities
Amenities
Carbon Monoxide Detectors, Ceiling 9 ft., Detectors Smoke, 9 ft. Basement Ceiling
Parking
Double Garage Attached
Exterior Features
Exterior
Backs Onto Park/Trees, Playground Nearby, Public Transportation, Schools, Partially Fenced
Roof
Asphalt Shingles
Foundation
Slab
Construction Materials
Wood, Vinyl
Additional Information
Zoning
Zone 30
Ownership
Private
Restrictions
Utility Right Of Way
Similar Listings

Courtesy of David Lam of Exp Realty
$672,600
1315 11 Avenue
Edmonton, AB, T6T 2W3
Single Family
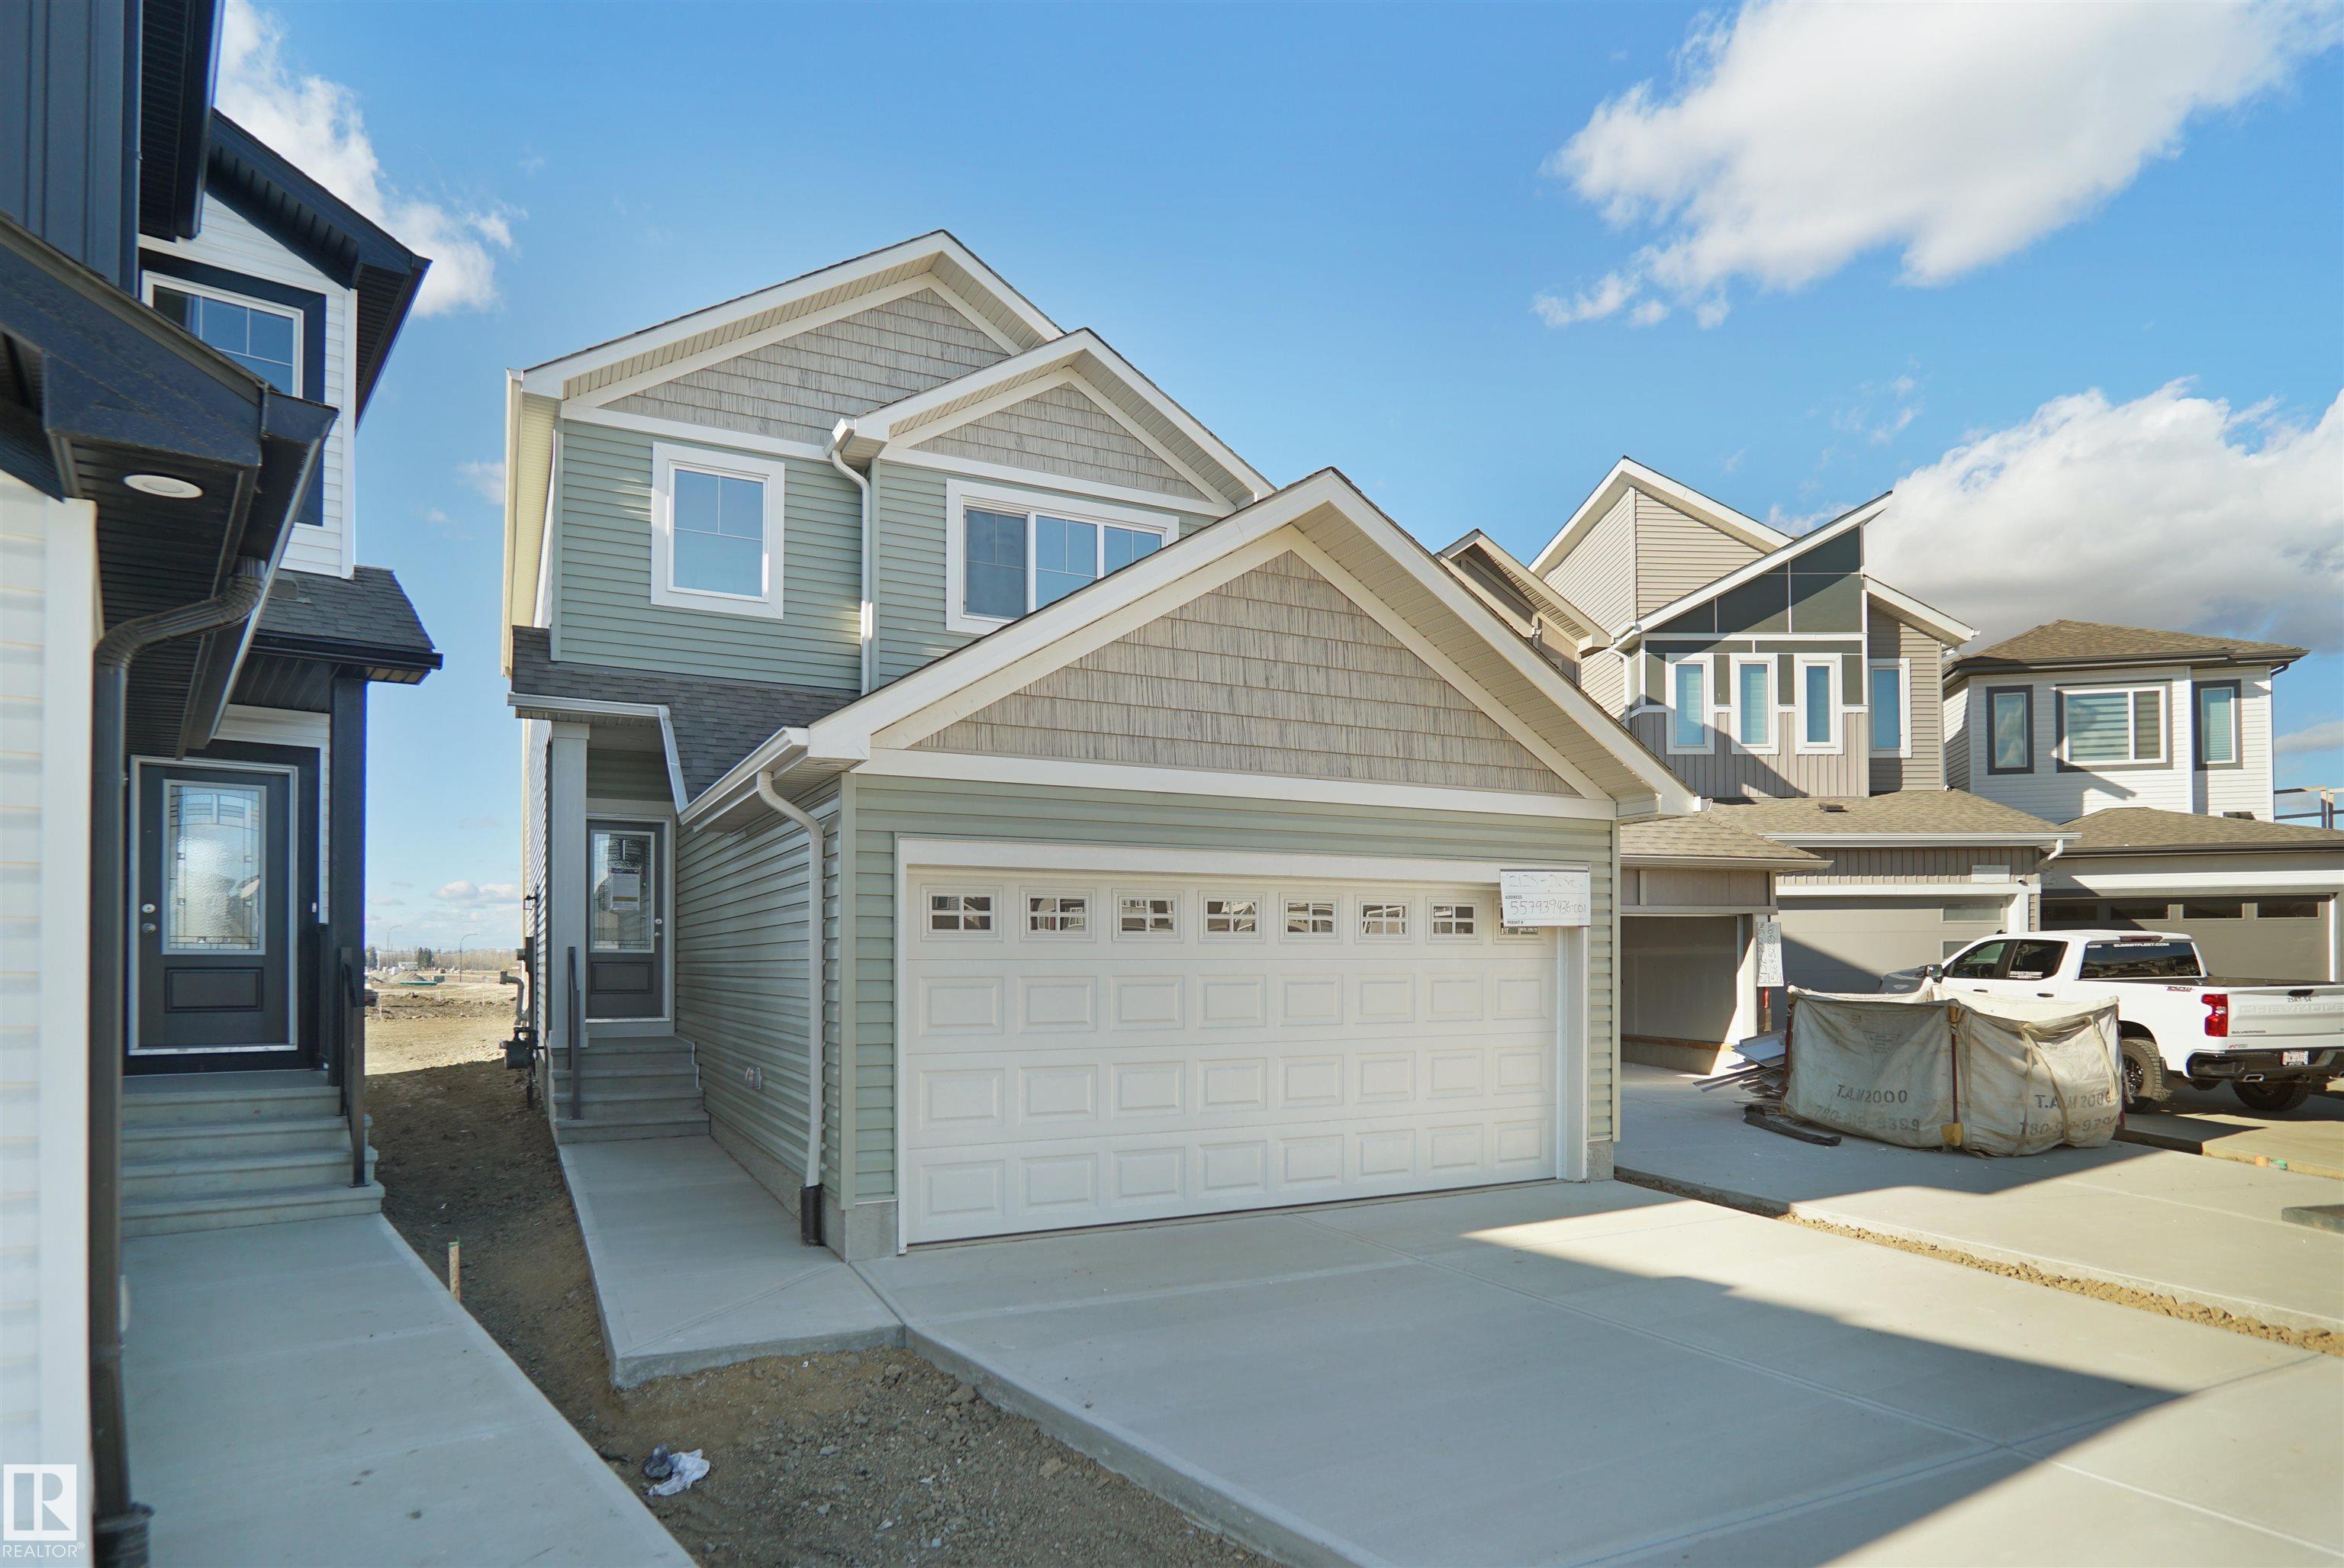
4 beds • 2.5 baths • 2,466 sqft
4 beds • 2.5 baths • 2,466 sqft
Courtesy of Wally Karout of Royal Lepage Arteam Realty
$643,267
928 17 Avenue
Edmonton, AB, T6T 2X2
Single Family
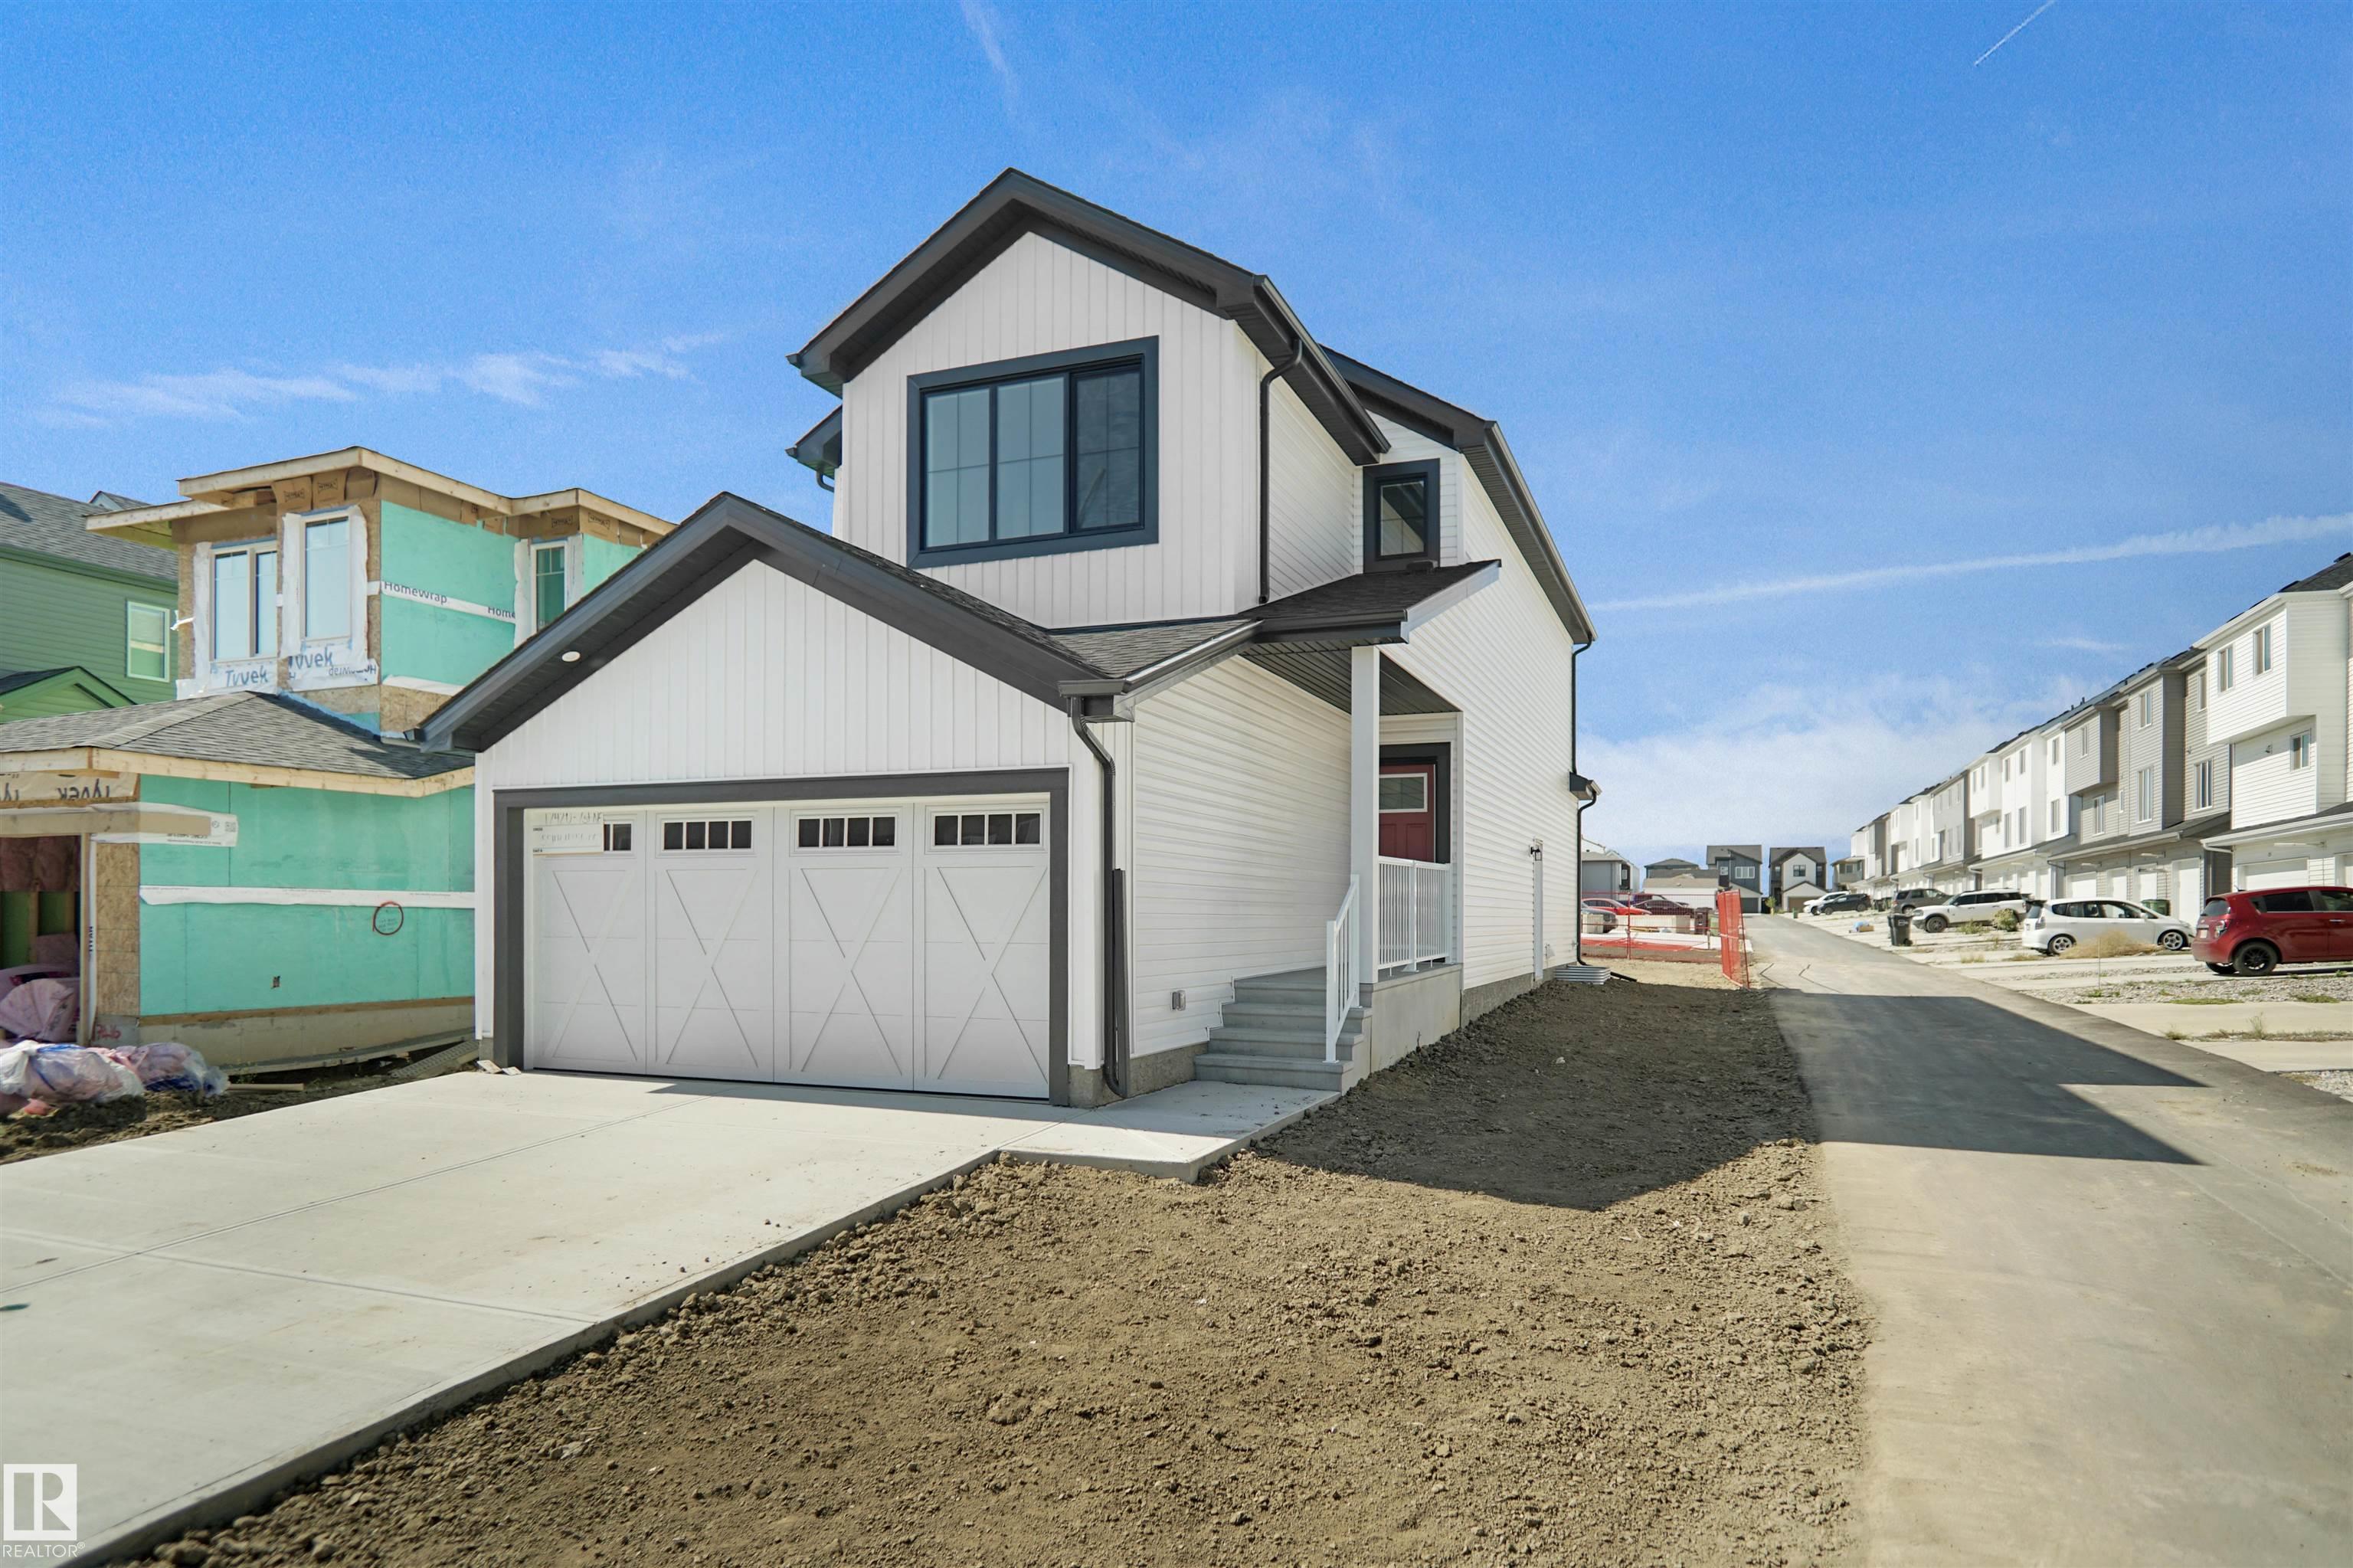
3 beds • 2.5 baths • 1,581 sqft
3 beds • 2.5 baths • 1,581 sqft
Courtesy of Wally Karout of Royal Lepage Arteam Realty
$670,492
924 17 Avenue
Edmonton, AB, T6T 2X2
Single Family
3 beds • 3 baths • 1,753 sqft
3 beds • 3 baths • 1,753 sqft