




















Presented by: Billy Assaf of REMAX River City.
MLS® # E449208806/5/2026
Home Details
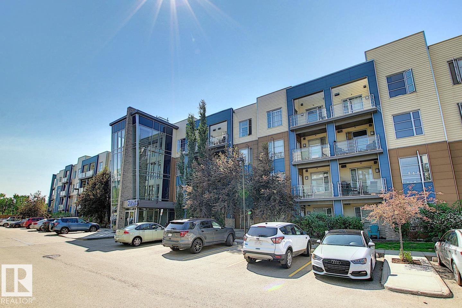
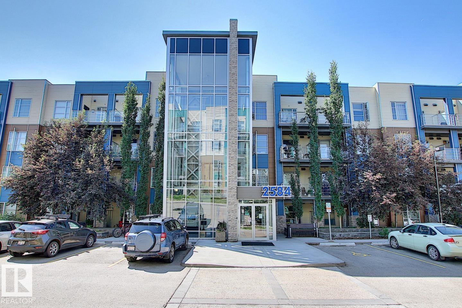
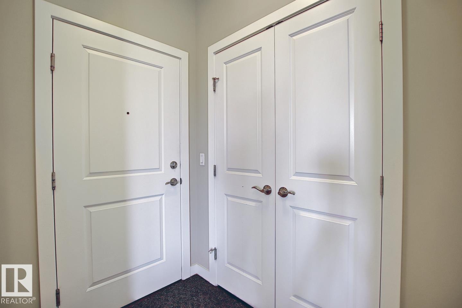
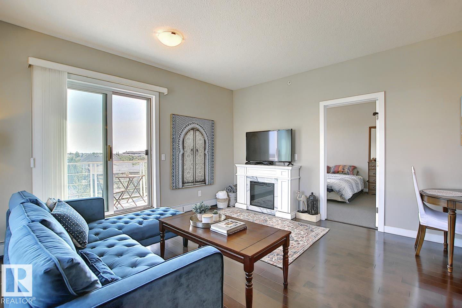
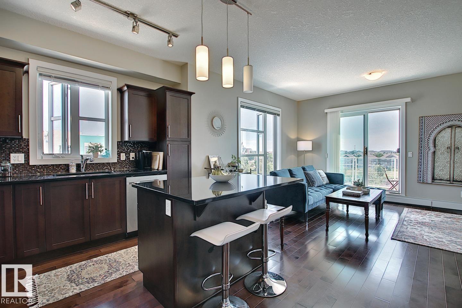
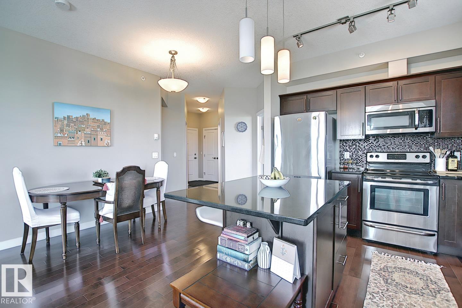
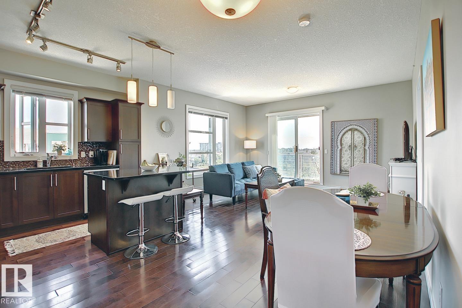
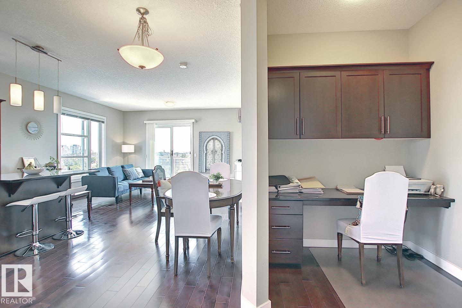
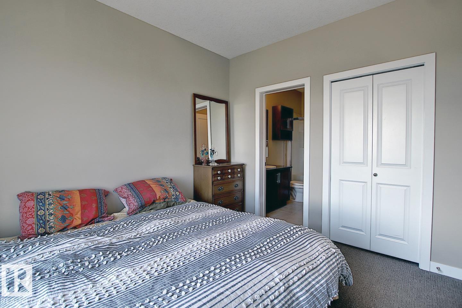
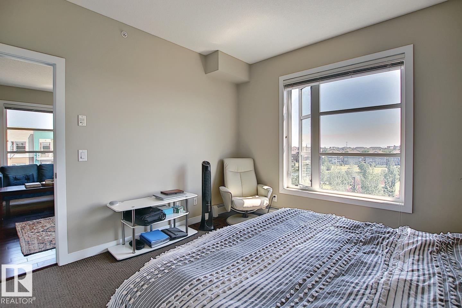
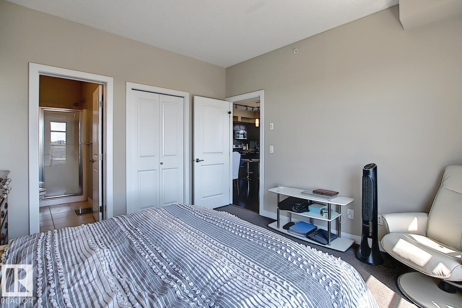
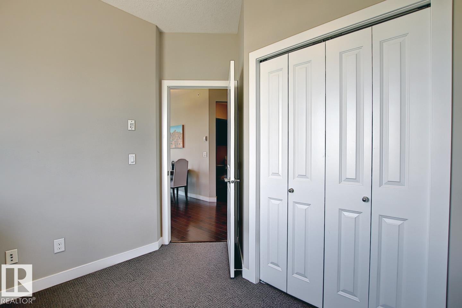
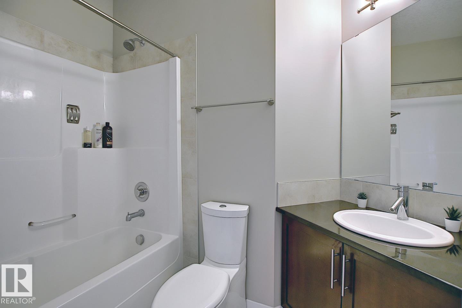
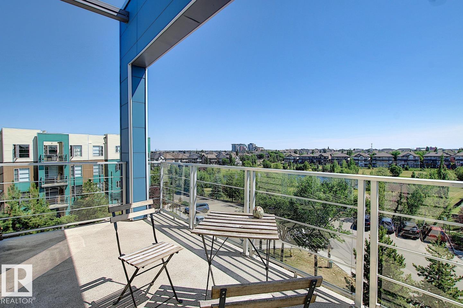
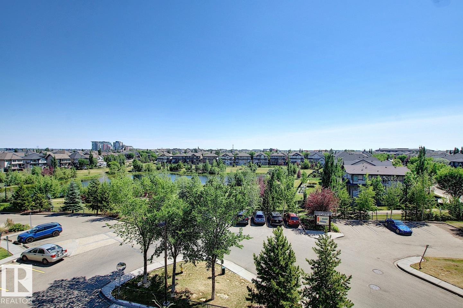
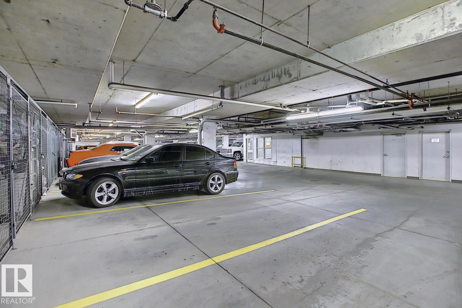
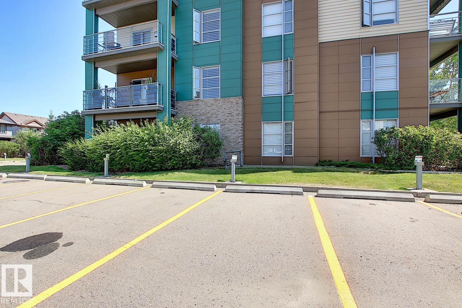
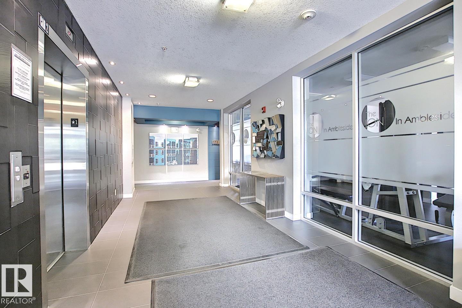
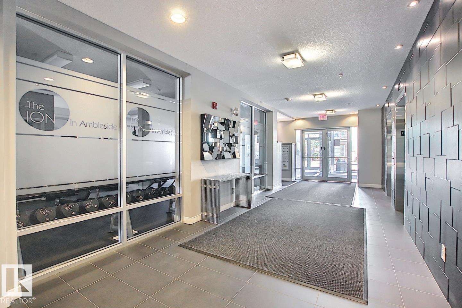
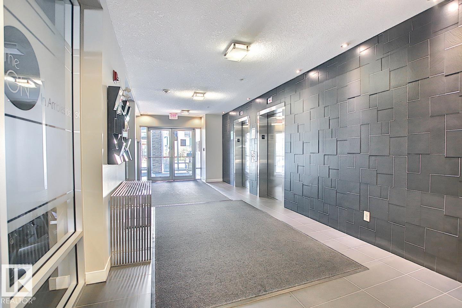
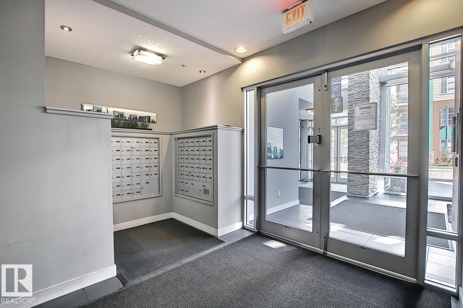
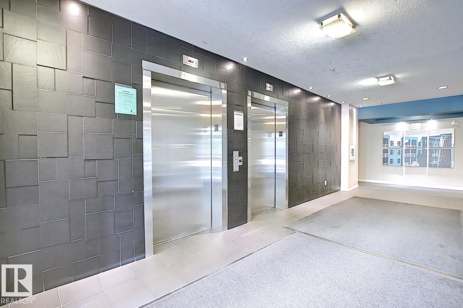
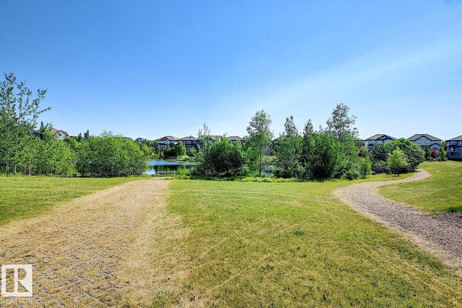
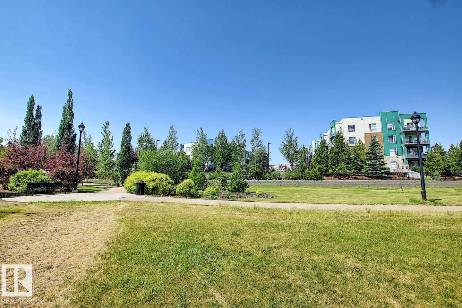
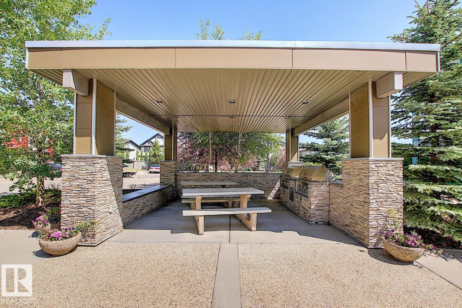
LUXURY CONDO in Ambleside! Top floor, end unit with pond view and 2 titled parking stalls, it doesn't get much better than that. This stunning 2 bedroom, 2 bath unit has it all. Upon entering greeted with rich hardwood flooring that continues throughout. Open floor plan. Large kitchen area features center island, quartz counters, upgraded kitchen cabinets, stainless steel appliances and dining area. Beautiful living room with high ceilings and lots of windows offering an abundance of natural light, not to mention the gorgeous view of the outside landscape and pond from many viewpoints. Primary bedroom features a walk-in closet and 3 piece en-suite. Second bedroom located steps from additional 4 piece bath, perfect for guests. Featured den/computer area, perfect for a home office. In-suite laundry and storage room. Large balcony with S,N and E view and bbq gas line to enjoy those summer nights. Building amenities include fitness room, party room and shared BBQ area. Located close to all major amenities.Features for 419 2584 ANDERSON Way
General
MLS® #
E4492088
Price
$249,888
Square Footage
904
Year Built
2011
Type
Condo
Sub-Type
Apartment
Style
Single Level Apartment
Neighbourhood
Ambleside
City
Edmonton
Province
AB
Postal Code
T6W 0R2
Bedrooms
Total Bedrooms
2
Bedrooms Above Grade
2
Bathrooms
Full Bathrooms
2
Half Bathrooms
0
Total Bathrooms
2
Interior Features
Appliances
Dishwasher-Built-In, Dryer, Microwave Hood Fan, Refrigerator, Stove-Electric, Washer, Window Coverings
Heating
Baseboard, Hot Water, Natural Gas
Fireplace
No
Basement
None, No Basement
Amenities
Amenities
Ceiling 9 ft., Deck, Detectors Smoke, Exercise Room, Guest Suite, Parking-Visitor, Party Room, Secured Parking, Security Door, Storage-Locker Room
Parking
Stall, Underground
Parking Spaces
2
Exterior Features
Exterior
Golf Nearby, Landscaped, Playground Nearby, Public Transportation, Schools, Shopping Nearby, Stream/Pond, View Lake
Roof
Tar & Gravel
Foundation
Concrete Perimeter
Construction Materials
Wood, Composition
Additional Information
Zoning
Zone 56
Ownership
Private
Restrictions
None Known
Condo Fee
621.78
Condo Fee Includes
Amenities w/Condo, Exterior Maintenance, Heat, Insur. for Common Areas, Janitorial Common Areas, Landscape/Snow Removal, Parking, Professional Management, Reserve Fund Contribution, Utilities Common Areas, Water/Sewer
HOA Fee
$50.00
HOA Fee Frequency
Annually
Schools
Elementary School
Dr. Margaret-Ann Armour
Junior High School
Dr. Margaret-Ann Armour
High School
Lillian Osborne School
Similar Listings

Courtesy of Michelle Goltman of Century 21 Quantum Realty
$269,000
706 5151 WINDERMERE Boulevard
Edmonton, AB, T6W 2K4
Condo
2 beds • 2 baths • 788 sqft
2 beds • 2 baths • 788 sqft

Courtesy of Sumandeep Chugh of Nationwide Realty Corp
$228,900
610 5151 WINDERMERE Boulevard
Edmonton, AB, T6W 2K4
Condo
2 beds • 1 baths • 648 sqft
2 beds • 1 baths • 648 sqft

Courtesy of Soudabeh Mobin of RE/MAX Excellence
$245,900
207 320 Ambleside Link
Edmonton, AB, T6W 2Z9
Condo
2 beds • 2 baths • 923 sqft
2 beds • 2 baths • 923 sqft