

6920/6922 106 Street
Edmonton, AB T6H 2W3
$1,498,800
- Beds • 8
- Baths • 5
- SQFT • 2,683
Presented by: Mani Bagga of Royal Lepage Magna.
MLS® # E448981305/25/2026
Home Details
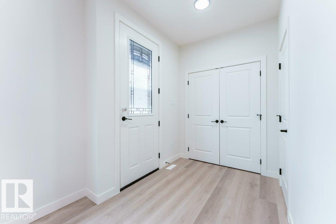
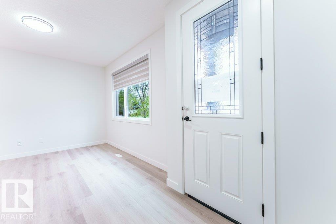
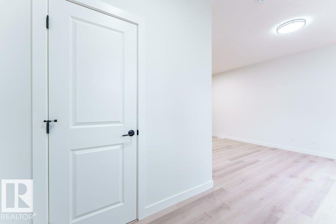
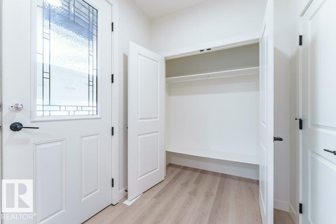
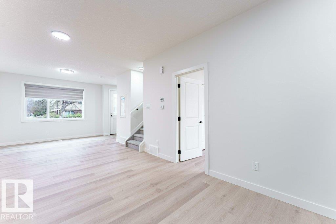
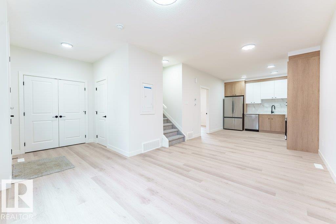
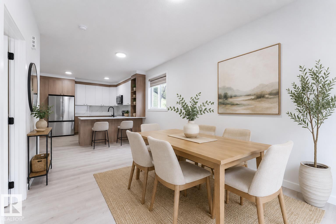
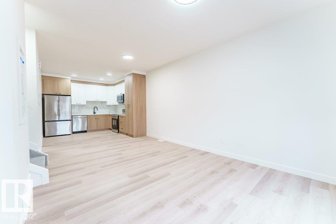
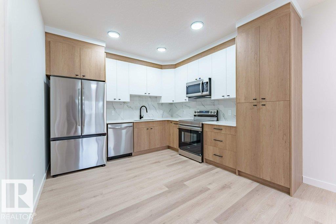
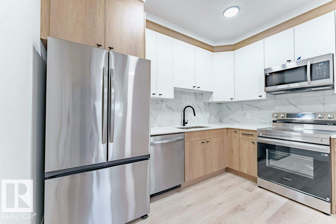
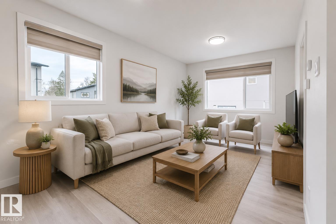
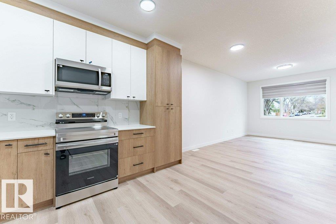
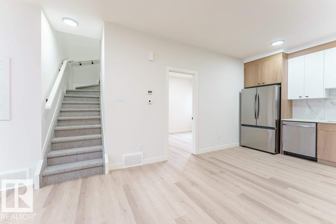
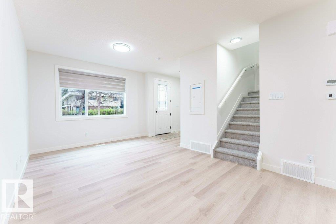
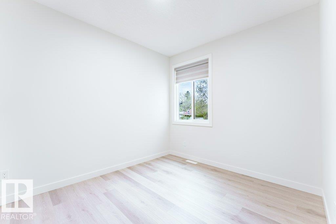
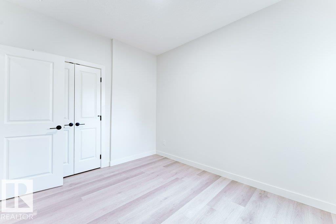
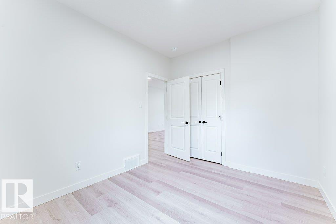
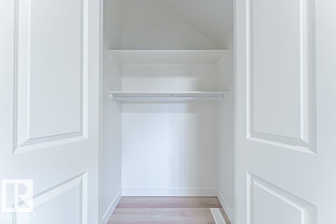
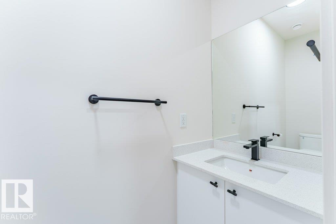
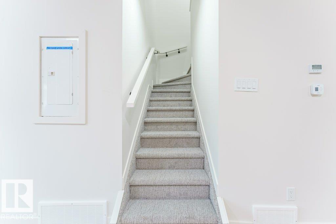
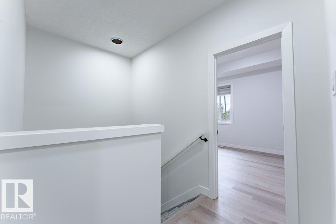
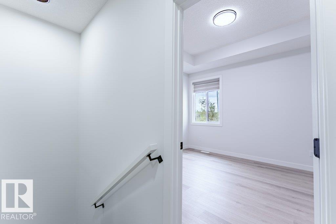
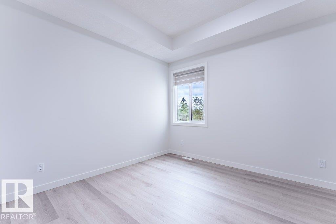
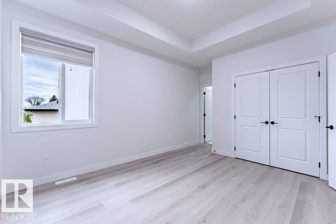
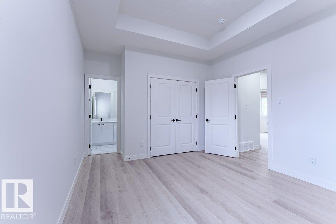
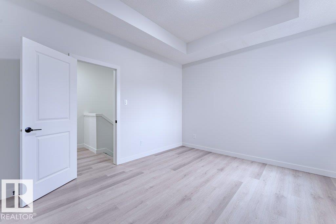
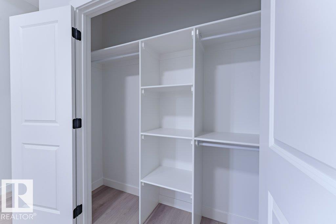
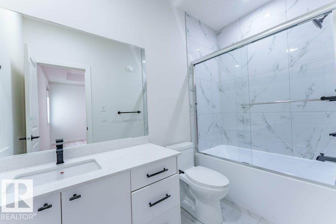
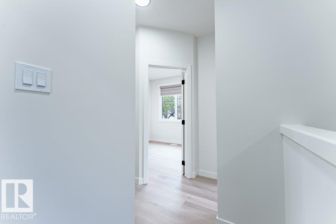
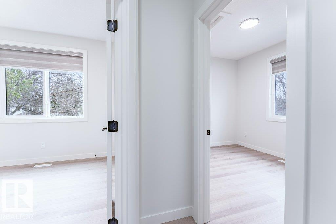
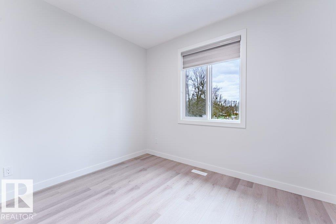
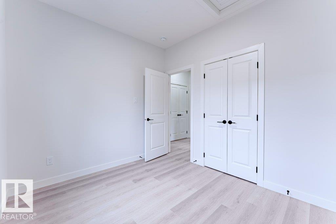
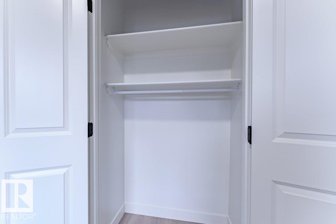
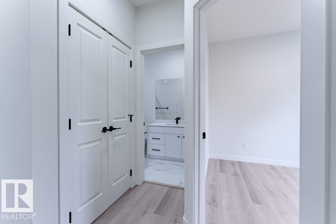
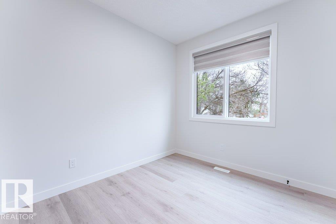
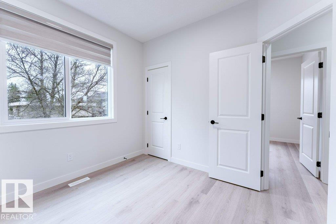
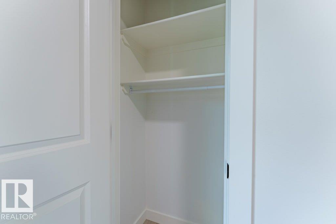
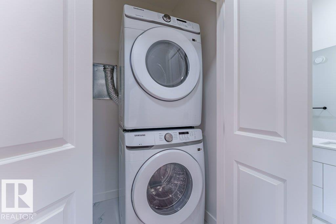
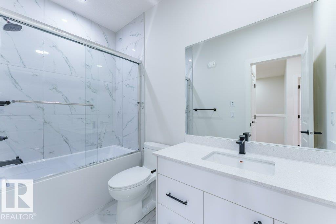
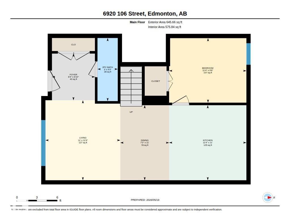
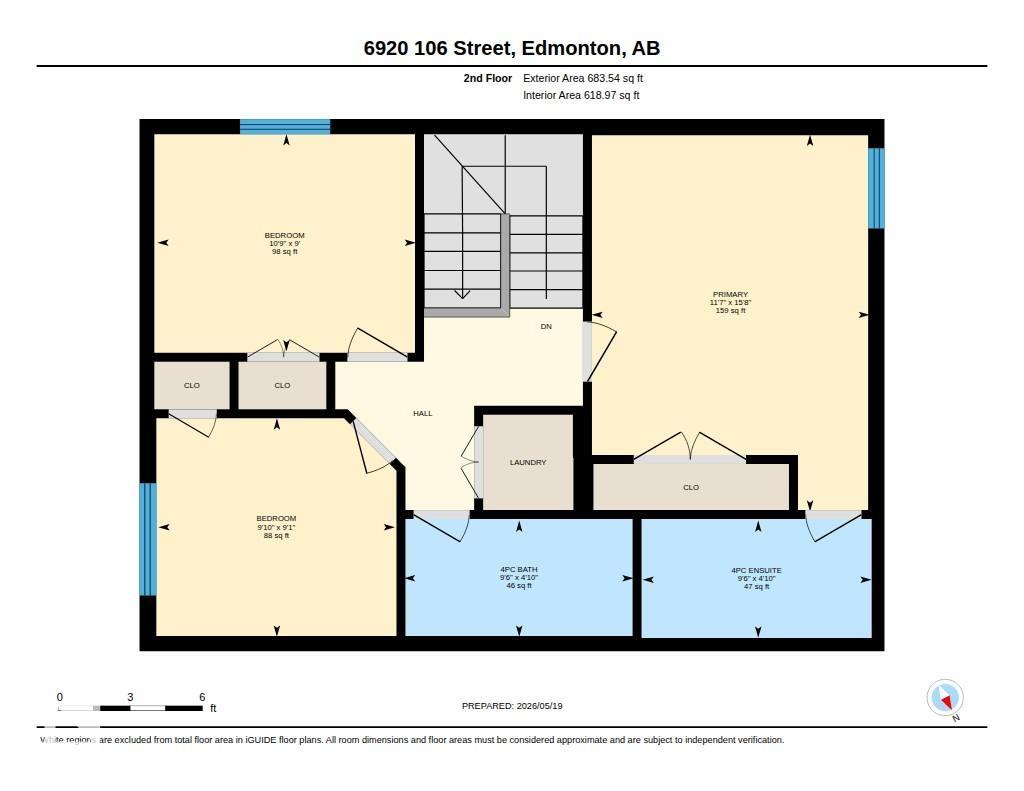
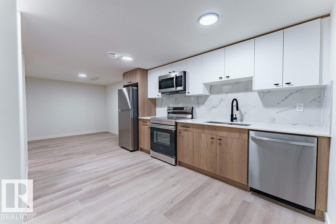
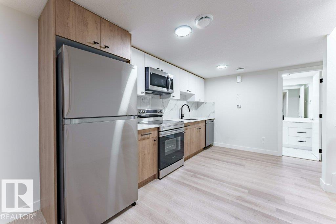
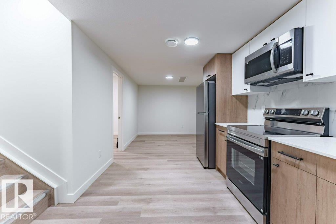
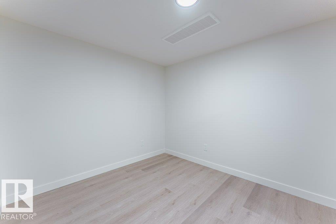
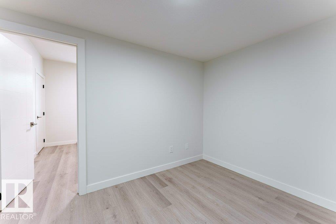
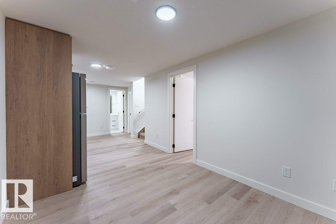
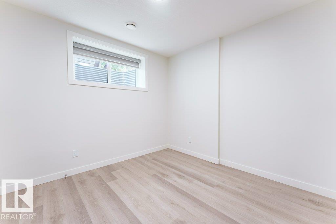
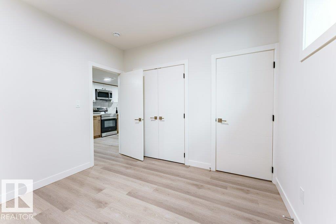
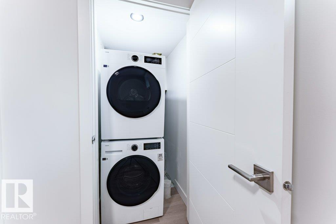
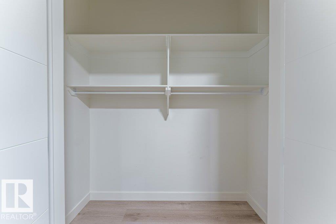
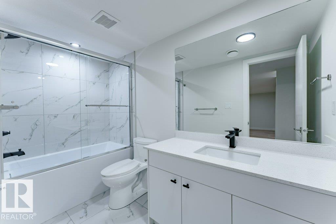
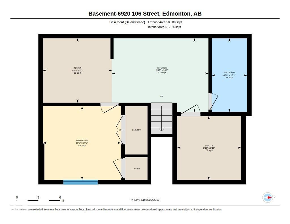
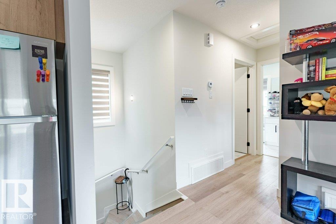
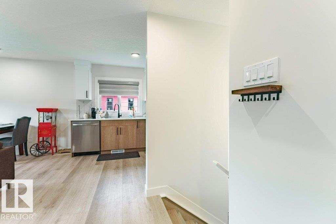
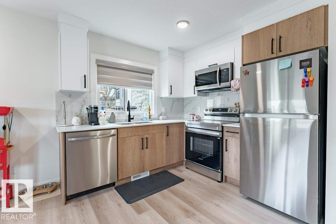
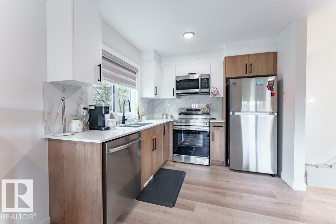
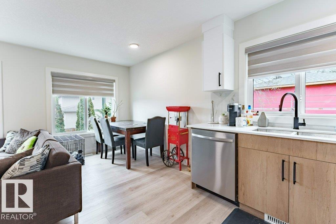
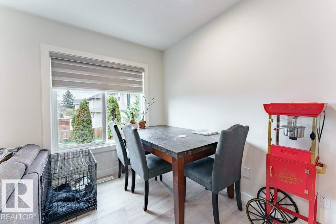
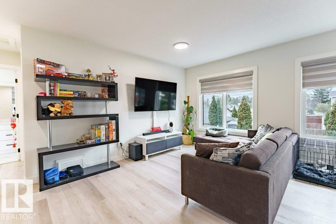
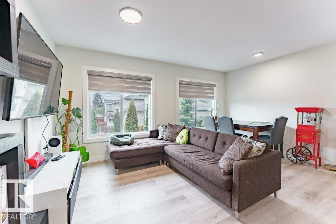
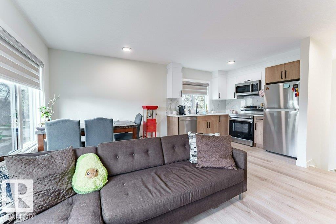
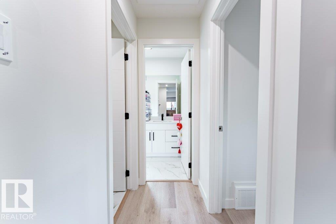
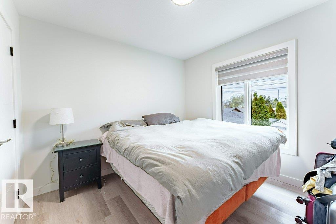
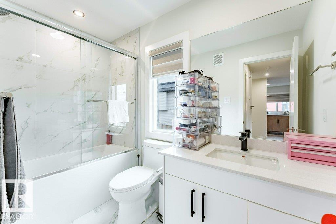
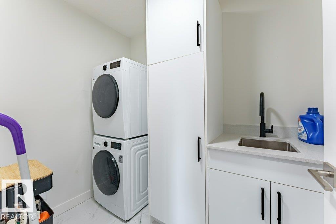
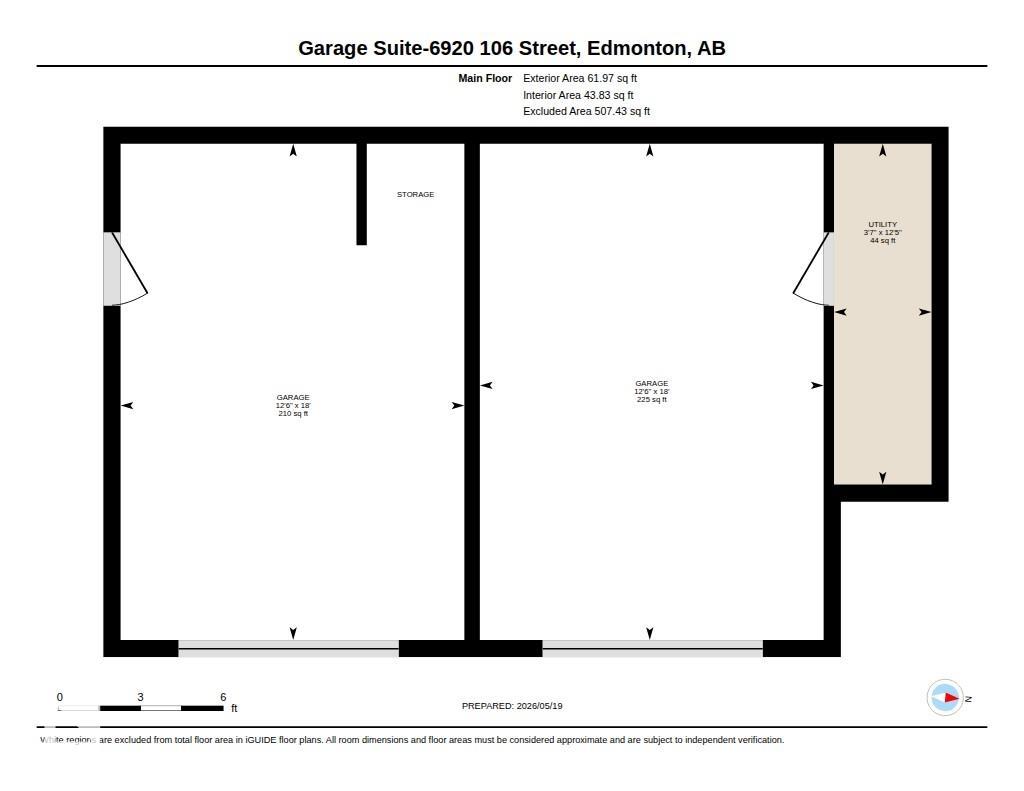
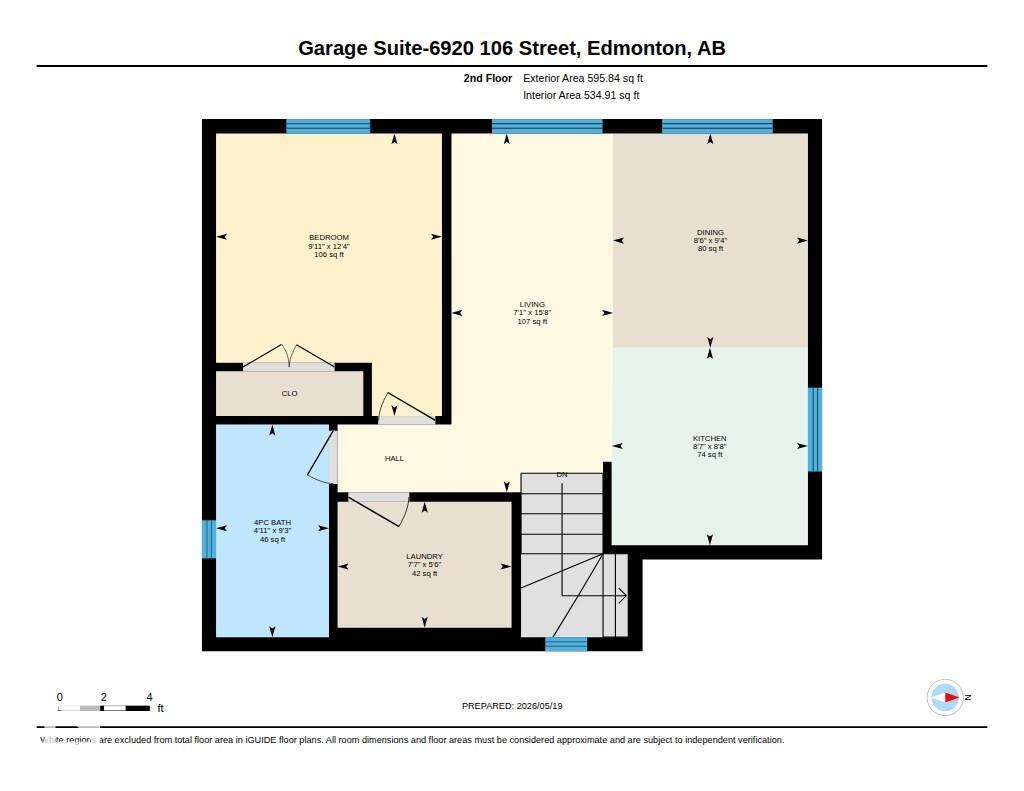
Welcome to Allendale! This exceptional back-to-front duplex is a rare, cash-flow-positive investment opportunity featuring 5 distinct living spaces w/ a total of 11 bedrms, 7 full bathrms & 2 half bathrms across the property. All units feature modern open-concept layouts w/ generous living areas, contemporary kitchens & private laundry areas -ideal for large families or premium rental opportunities. Property includes 2 fully legal basement suites, each approximately 580 sq. ft., featuring 1 bedrm, 1 full bathrm, a full kitchen & in-suite laundry w/ private entrances. Completing the property is a garage suite approximately 600 sq. ft. offering 1 bedrm, 1 full bathrm, kitchen & private laundry, providing excellent flexibility for additional rental income or extended family use. Close to schools, shopping, public transit, the University area & fine dining, this is an outstanding opportunity for investors seeking strong cash flow & multiple income streams in one of the most desirable mature neighbourhoods!Features for 6920/6922 106 Street
General
MLS® #
E4489813
Price
$1,498,800
Square Footage
2,683
Year Built
2025
Type
Single Family
Sub-Type
Duplex
Style
2 Storey
Neighbourhood
Allendale
City
Edmonton
Province
AB
Postal Code
T6H 2W3
Bedrooms
Total Bedrooms
8
Bedrooms Above Grade
8
Bathrooms
Full Bathrooms
4
Half Bathrooms
2
Total Bathrooms
5
Interior Features
Appliances
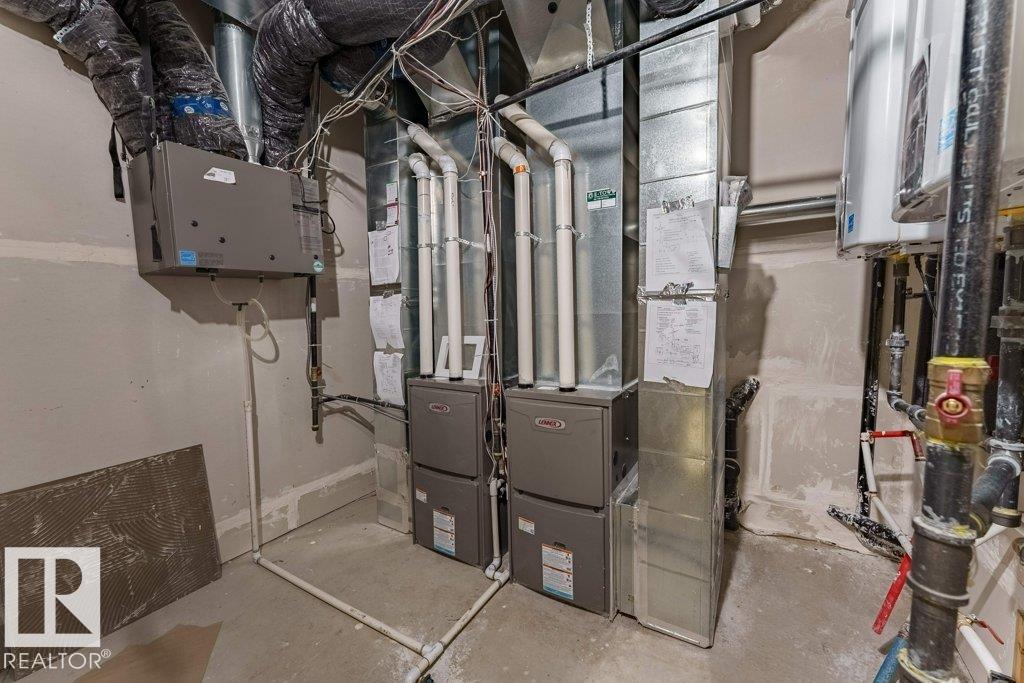
Dishwasher-Built-In, Hood Fan, Microwave Hood Fan, Refrigerator, Stacked Washer/Dryer, Stove-Electric, See Remarks, Refrigerators-Two, Stoves-Two, Dishwasher-Two, Microwave Hood Fan-Two
Heating
Forced Air-1, Forced Air-2, Natural Gas
Fireplace
No
Basement
Full, See Remarks
Amenities
Amenities
See Remarks
Parking
Insulated, Quad or More Detached
Parking Spaces
3
Exterior Features
Exterior
Back Lane, Fenced, Park/Reserve, Playground Nearby, Public Transportation, Schools, Shopping Nearby, See Remarks
Roof
Asphalt Shingles
Foundation
Concrete Perimeter
Construction Materials
Wood, Stucco
Additional Information
Zoning
Zone 15
Ownership
Private
Restrictions
None Known
Schools
Elementary School
Parkallen School
Junior High School
Allendale School
High School
Strathcona School
Similar Listings
There are no matching listings