


Presented by: Mel Crowe of Royal Lepage Northern Lights Realty.
MLS® # E448813105/15/2026
Home Details
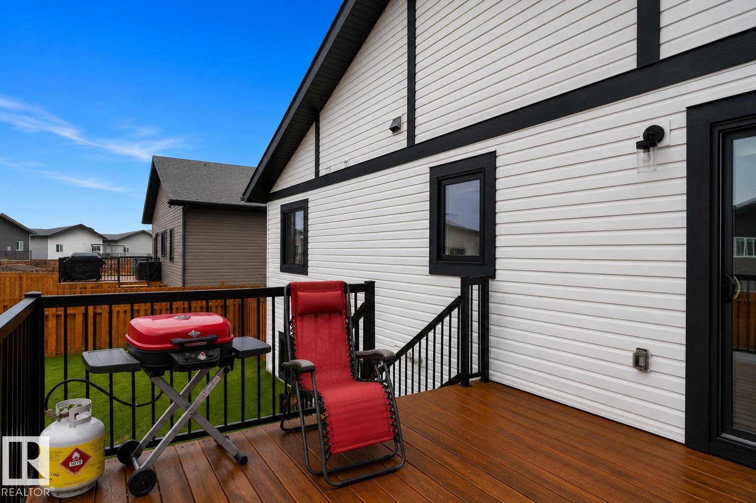
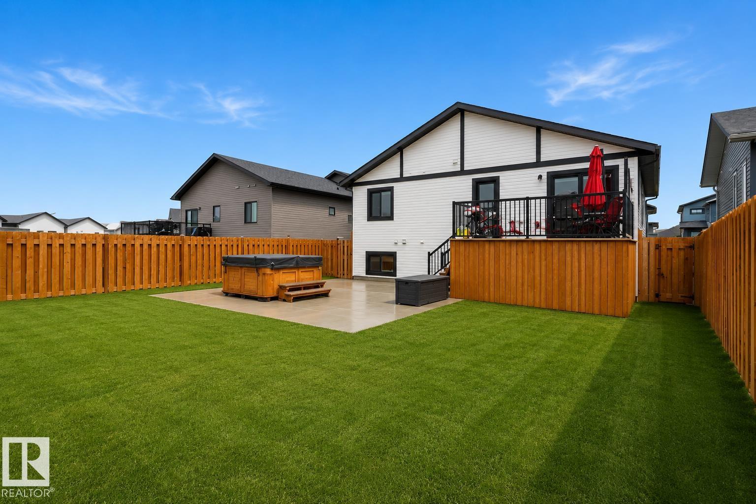
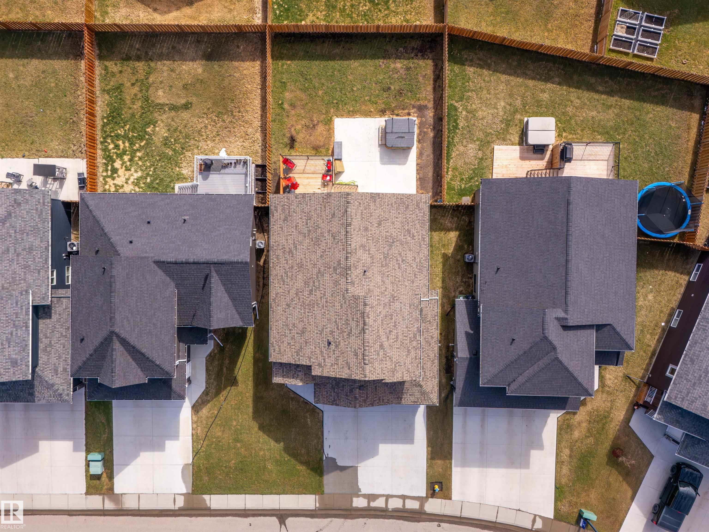
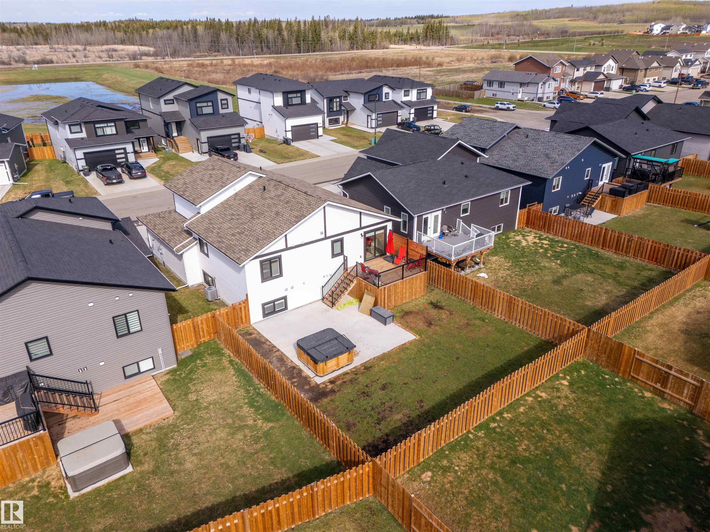
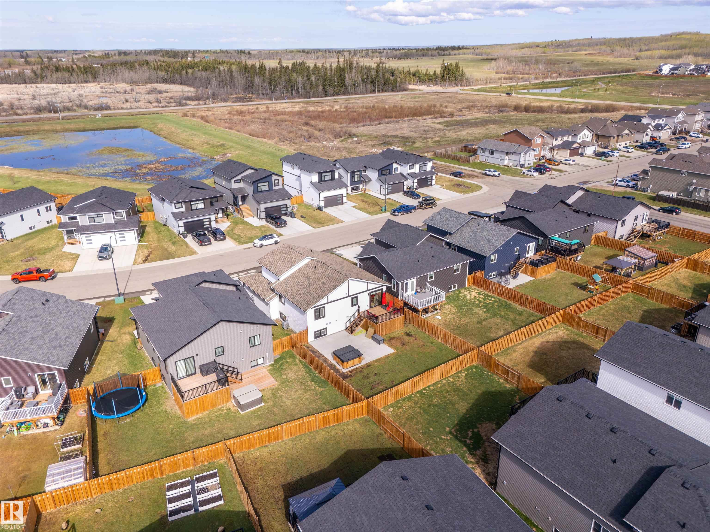
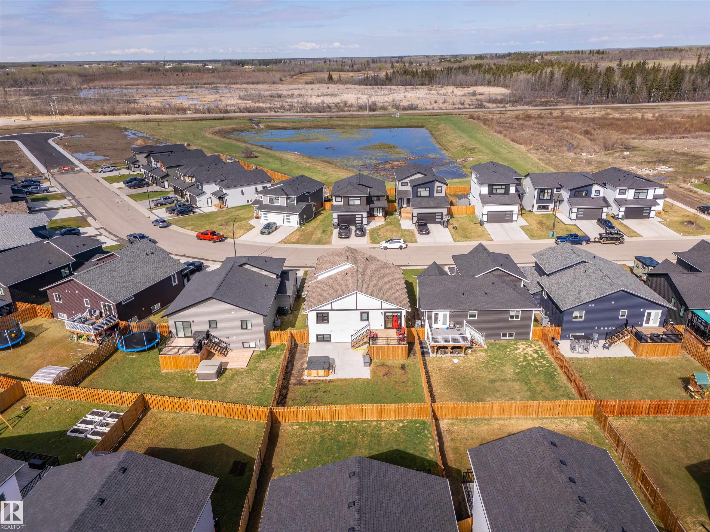
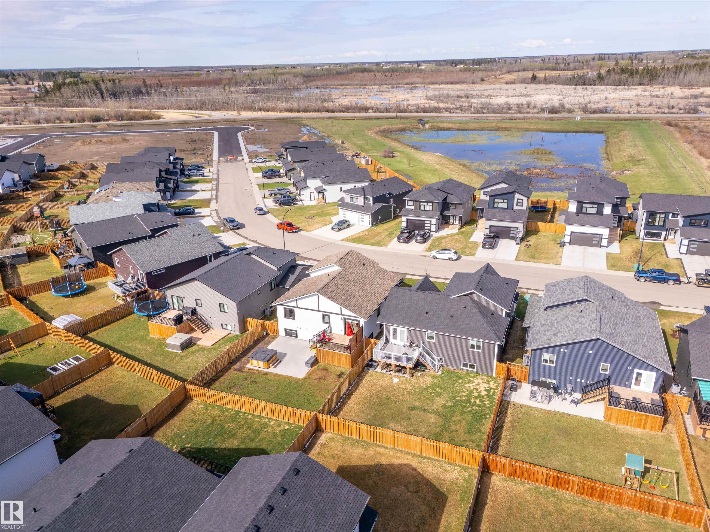
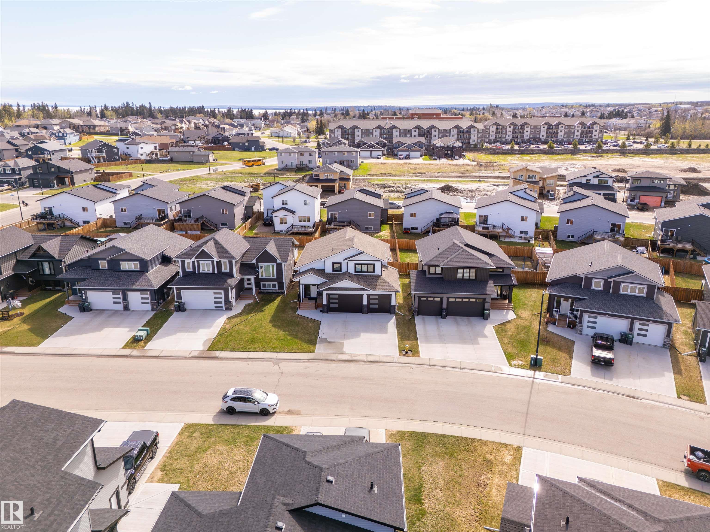
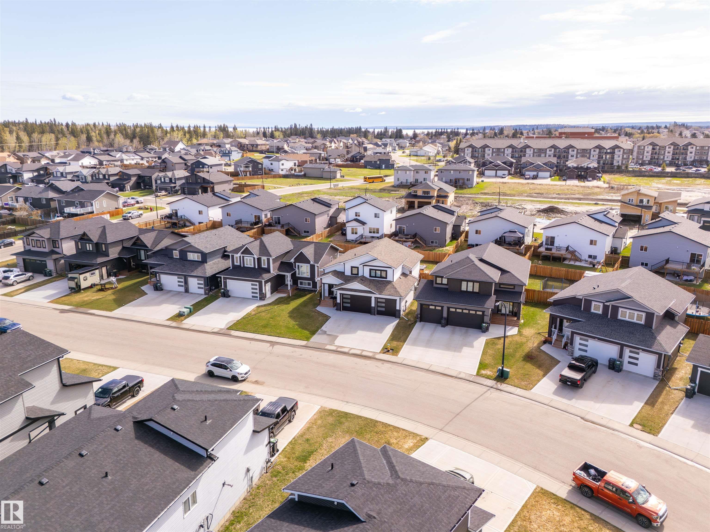
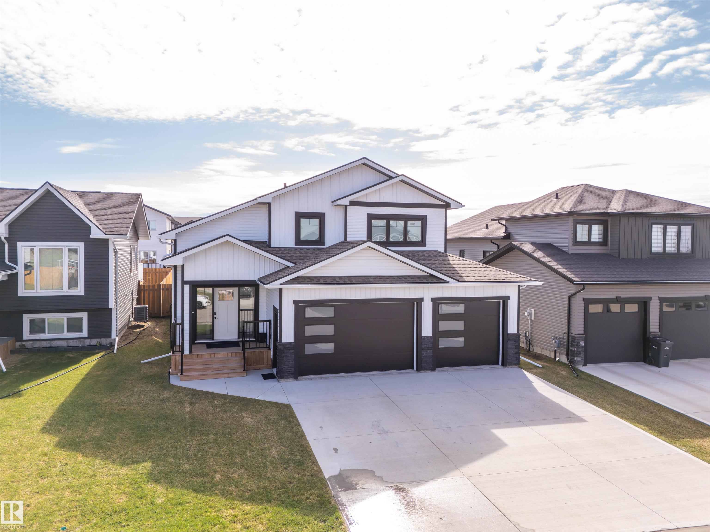
Why wait to build? This freshly painted bi-level with thoughtful builder upgrades in sought-after Parkview Estates has it all! White board & batten, stone, and wood accents create inviting curb appeal, while inside, the spacious entry opens to a bright living space with electric fireplace, central air, and custom blinds. The kitchen features a large island, quartz countertops, stainless steel appliances, ample cabinetry, and timeless lighting, while the dining area leads to the deck with privacy wall & enclosed storage below. The main floor offers two bedrooms, 4PC bath, and laundry with smart appliances. Above, the primary includes in-slab heat, walk-in plus additional closet space, and a spa-inspired ensuite with dual sinks and oversized shower. The basement has in-slab heat, two bedrooms, 4PC bath, large family room, and future wet bar space. Heated triple garage is drywalled & painted with hot/cold taps. The fully fenced and landscaped yard has a 24x24 cement patio.Features for 309 Waterton Way
General
MLS® #
E4488131
Price
$579,900
Square Footage
1,561
Year Built
2023
Type
Single Family
Sub-Type
Detached Single Family
Style
Bi-Level
Neighbourhood
Cold Lake North
City
Cold Lake
Province
AB
Postal Code
T9M 0L4
Bedrooms
Total Bedrooms
5
Bedrooms Above Grade
3
Bathrooms
Full Bathrooms
3
Half Bathrooms
0
Total Bathrooms
3
Interior Features
Appliances
Air Conditioning-Central, Dishwasher-Built-In, Dryer, Garage Control, Garage Opener, Microwave Hood Fan, Refrigerator, Washer, Stove-Induction
Heating
Forced Air-1, In Floor Heat System, Natural Gas
Fireplace
Yes
Basement
Full, Finished
Amenities
Amenities
Air Conditioner, Ceiling 10 ft., Deck, Vaulted Ceiling, Vinyl Windows, Natural Gas BBQ Hookup, Natural Gas Stove Hookup
Parking
Heated, Triple Garage Attached
Exterior Features
Exterior
Fenced, Flat Site, Landscaped, See Remarks
Roof
Asphalt Shingles
Foundation
Concrete Perimeter
Construction Materials
Wood, Stone, Vinyl
Additional Information
Zoning
Zone 60
Ownership
Private
Restrictions
Utility Right Of Way
Similar Listings

Courtesy of Megan Juszczyk of Royal Lepage Northern Lights Realty
$599,900
337 Fundy Way
Cold Lake, AB, T9M 0M4
Single Family
5 beds • 3 baths • 1,702 sqft
5 beds • 3 baths • 1,702 sqft

Courtesy of Megan Juszczyk of Royal Lepage Northern Lights Realty
$599,900
331 Fundy Way
Cold Lake, AB, T9M 0M4
Single Family
5 beds • 3 baths • 1,702 sqft
5 beds • 3 baths • 1,702 sqft

Courtesy of Tracy D Doonanco of Royal Lepage Northern Lights Realty
$629,000
301 Fundy Way
Cold Lake, AB, T9M 0M4
Single Family
5 beds • 3 baths • 1,645 sqft
5 beds • 3 baths • 1,645 sqft