


Presented by: Vince J Kelly of RE/MAX Bonnyville Realty.
MLS® # E449220306/5/2026
Home Details
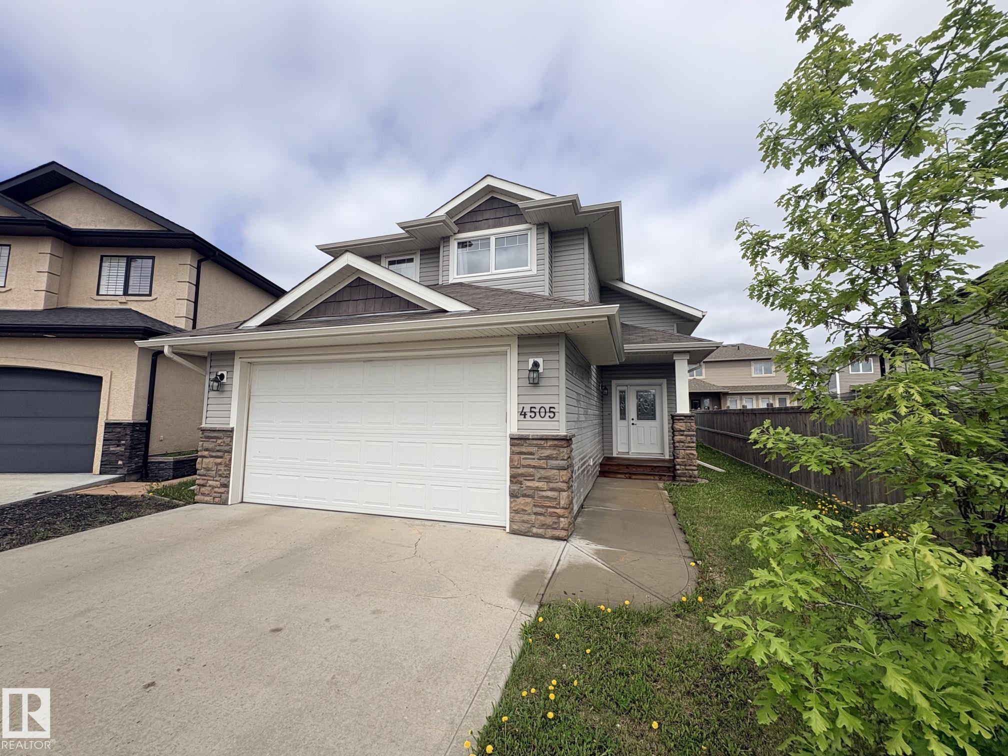
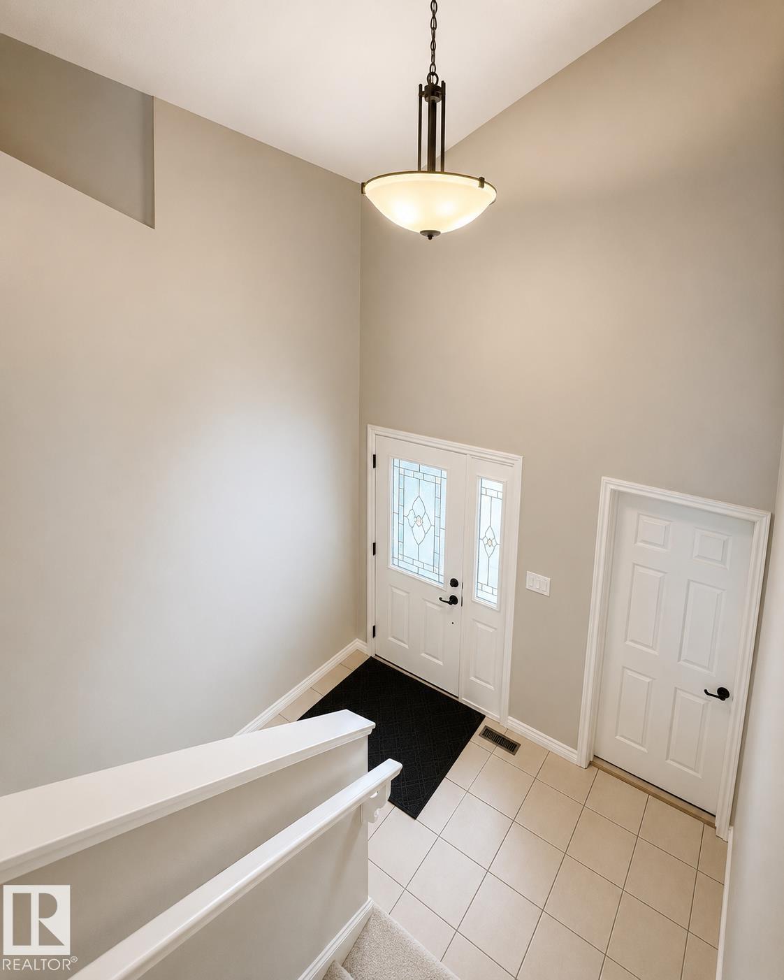
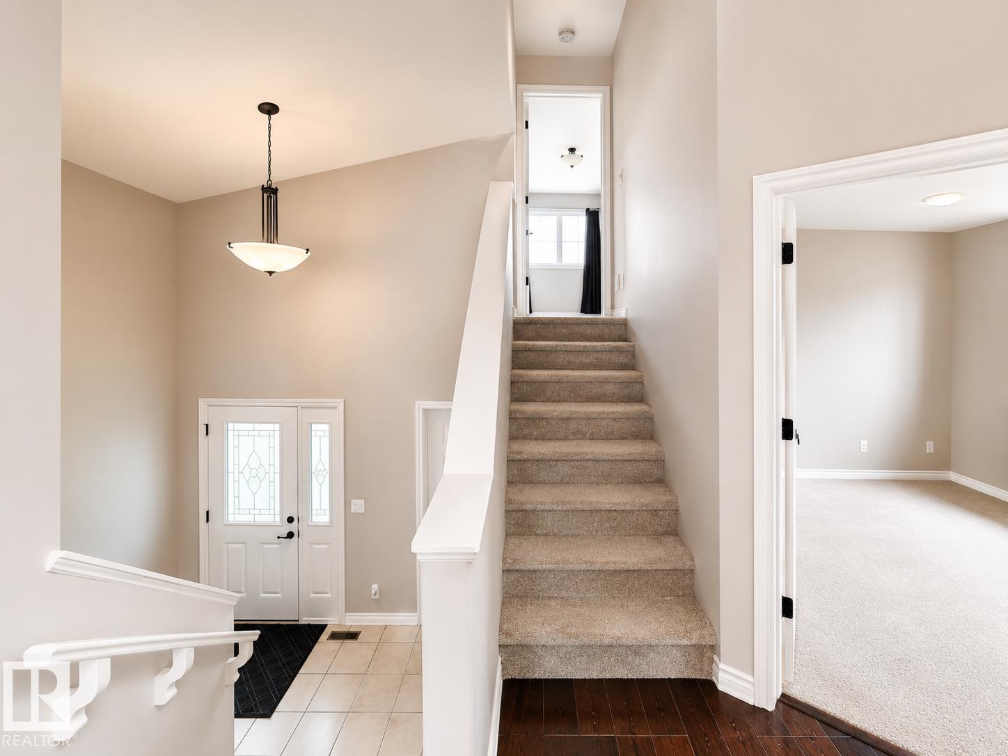
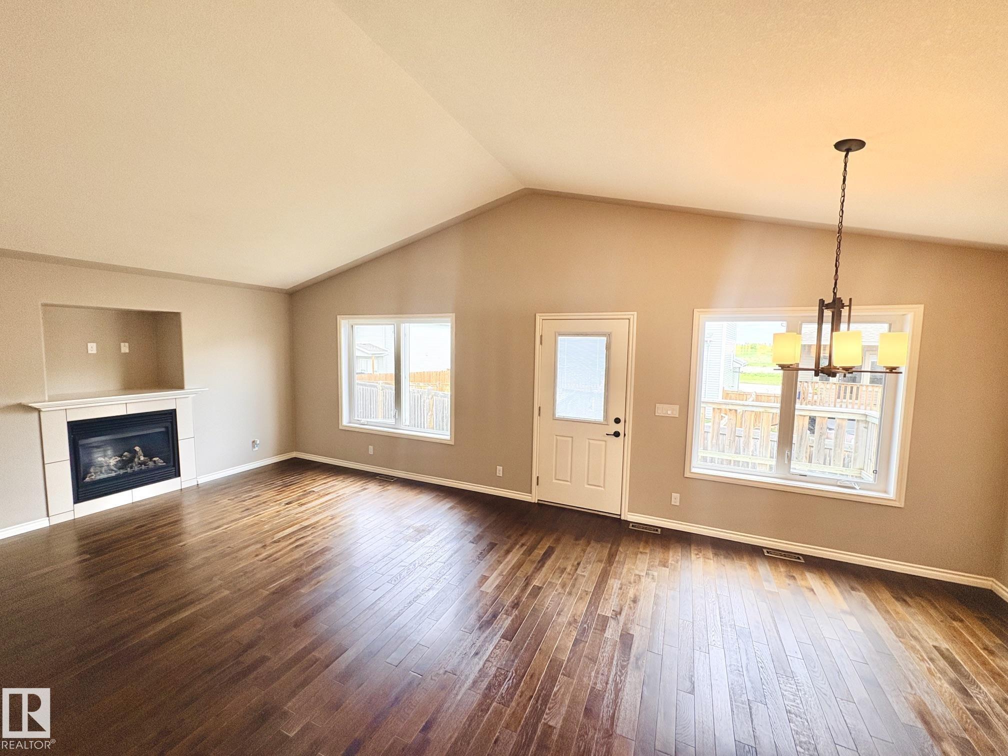
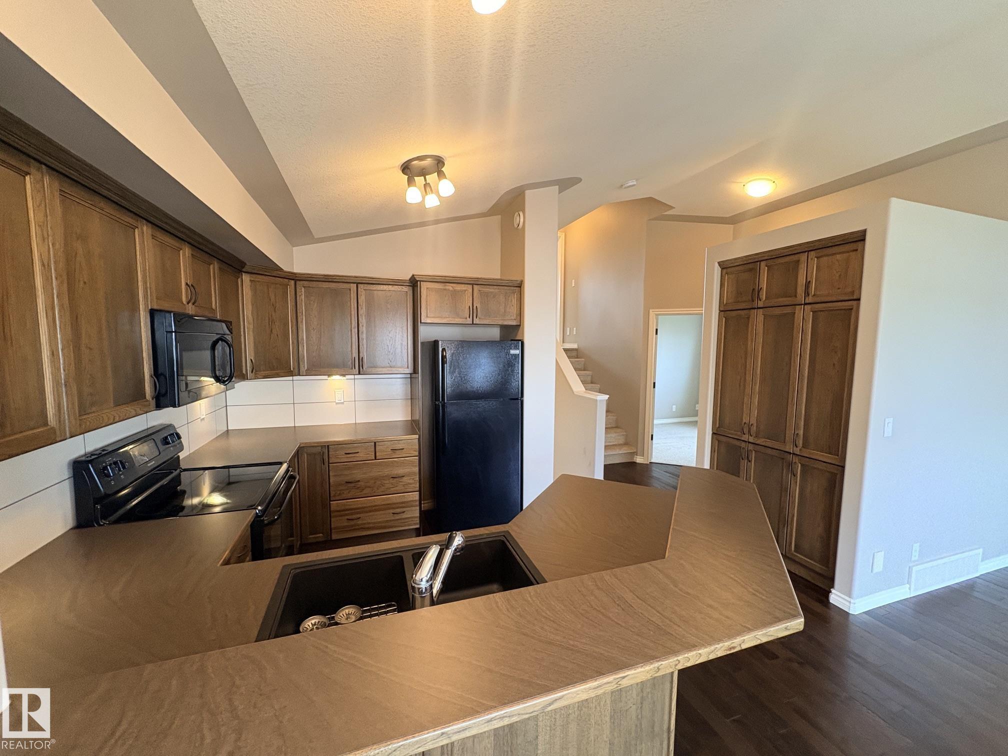
Ideally situated in a quiet cul du sac sits this 1129 sq.ft haley style home built in 2012 offering 4 bedrooms & 3 full bathrooms! This home combines comfort, functionality & affordability. Main floor features vaulted ceilings and hardwood floors in the main living area with a gas fireplace in the living room. Patio door leads out on to a 10 x 14 deck. Kitchen has a peninsula with raised eat at bar, under cabinet lighting and large built in pantry. Main floor is completed with one bedroom and 4 piece bathroom, upstairs the primary suite is well appointed with large walk-in closet and 4 piece ensuite. The basement is fully developed with in floor heating throughout connected to hot water on demand, two additional bedrooms, 4 piece bath and rec room. Double attached garage is fully finished and has a sump for water run off. Long driveway provides for additional parking space and the back yard is nearly fully fenced! Located in the beautiful and desirable Beau Vista area close to schools and parks!!Features for 4505 38 STREET
General
MLS® #
E4492203
Price
$419,900
Square Footage
1,129
Year Built
2012
Type
Single Family
Sub-Type
Detached Single Family
Style
Bi-Level
Neighbourhood
None
City
Bonnyville Town
Province
AB
Postal Code
T9N 0A8
Bedrooms
Total Bedrooms
4
Bedrooms Above Grade
2
Bathrooms
Full Bathrooms
3
Half Bathrooms
0
Total Bathrooms
3
Interior Features
Appliances
Dishwasher-Built-In, Dryer, Garage Opener, Microwave Hood Fan, Refrigerator, Stove-Electric, Washer
Heating
Forced Air-1, In Floor Heat System, Natural Gas
Fireplace
Yes
Basement
Full, Partially Finished
Amenities
Amenities
Deck
Parking
Double Garage Attached
Exterior Features
Exterior
Level Land, Not Landscaped
Roof
Asphalt Shingles
Foundation
Concrete Perimeter
Construction Materials
Wood, Stone, Vinyl
Additional Information
Zoning
Zone 60
Ownership
Private
Restrictions
Restrictive Covenant-Bldg
Similar Listings

Courtesy of Colin R Clarke of Century 21 Hi-Point Realty Ltd
$389,900
5121 52 Street
Rocky Rapids, AB, T0E 1Z0
Single Family
4 beds • 2 baths • 1,035 sqft
4 beds • 2 baths • 1,035 sqft

Courtesy of Wally Karout of Royal Lepage Arteam Realty
$439,107
261 Falcon Crescent
Leduc, AB, T0B 3M3
Single Family
3 beds • 2.5 baths • 1,679 sqft
3 beds • 2.5 baths • 1,679 sqft

Courtesy of Caleb Hunter of RE/MAX Excellence
$415,000
85 660007 RGE ROAD 224
Athabasca Town, AB, T9S 1B4
Single Family
3 beds • 2.5 baths • 2,008 sqft
3 beds • 2.5 baths • 2,008 sqft